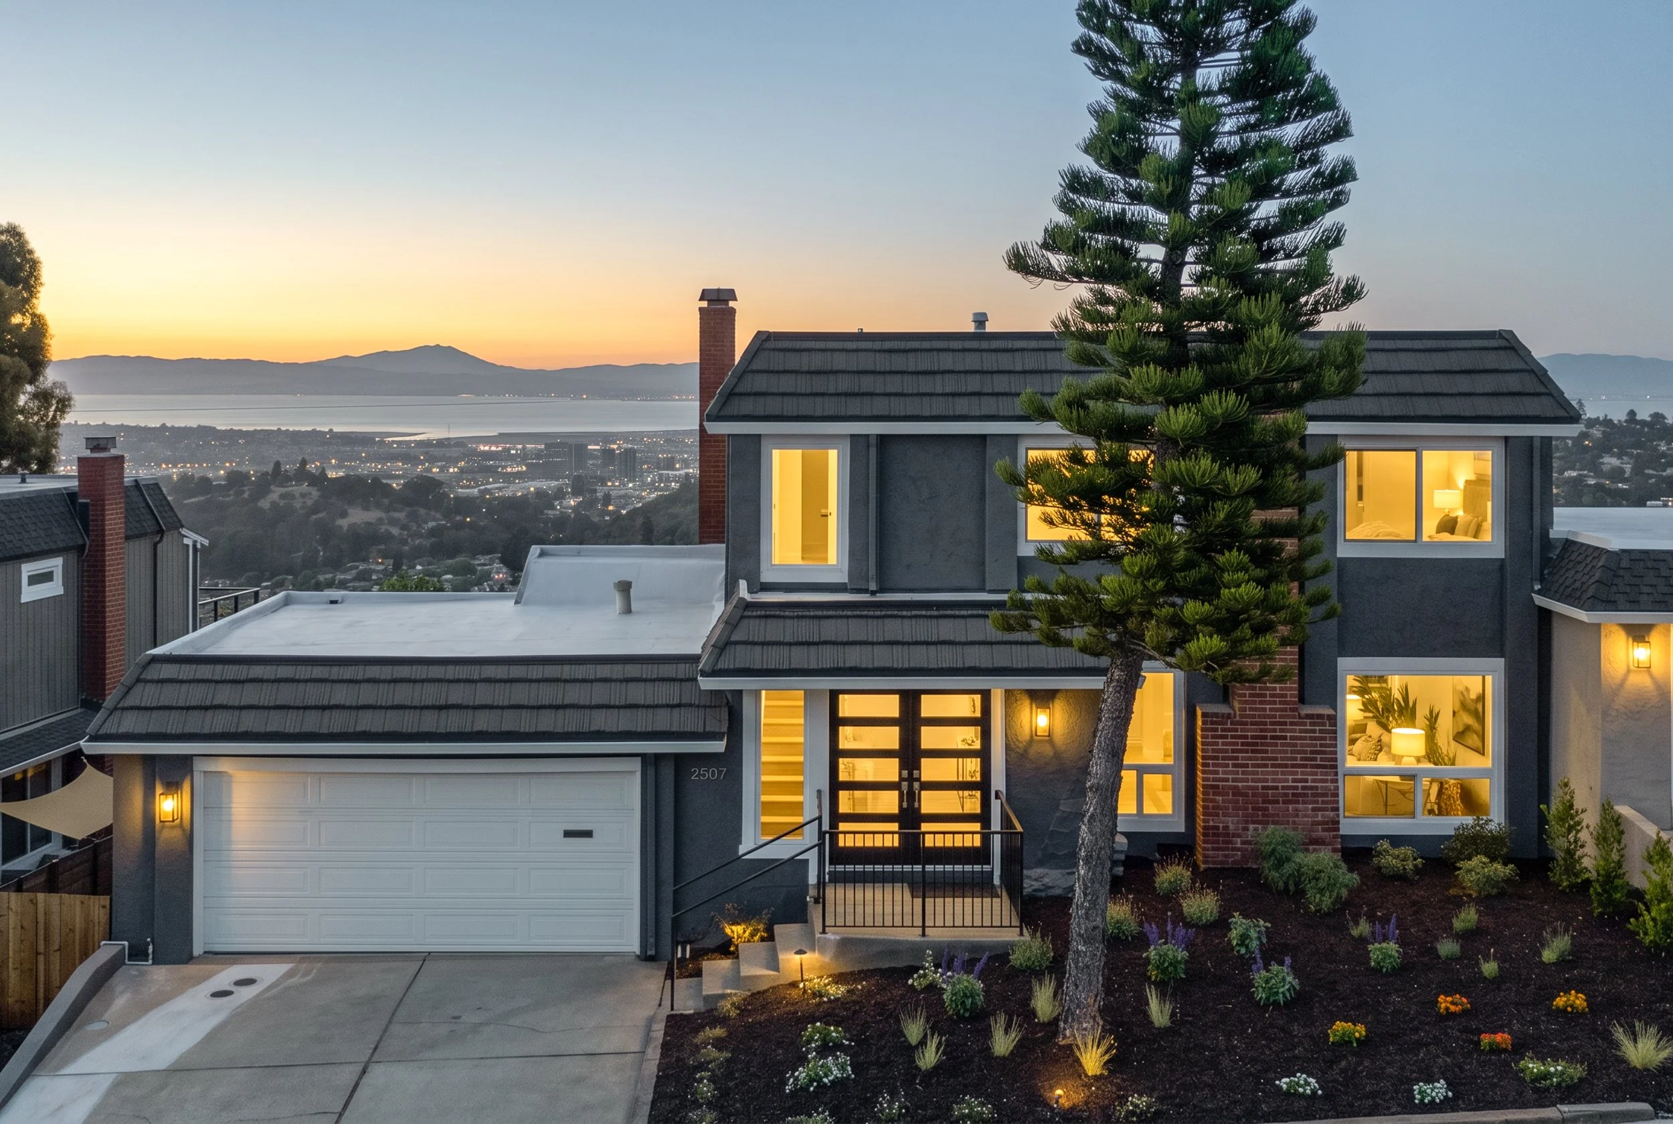
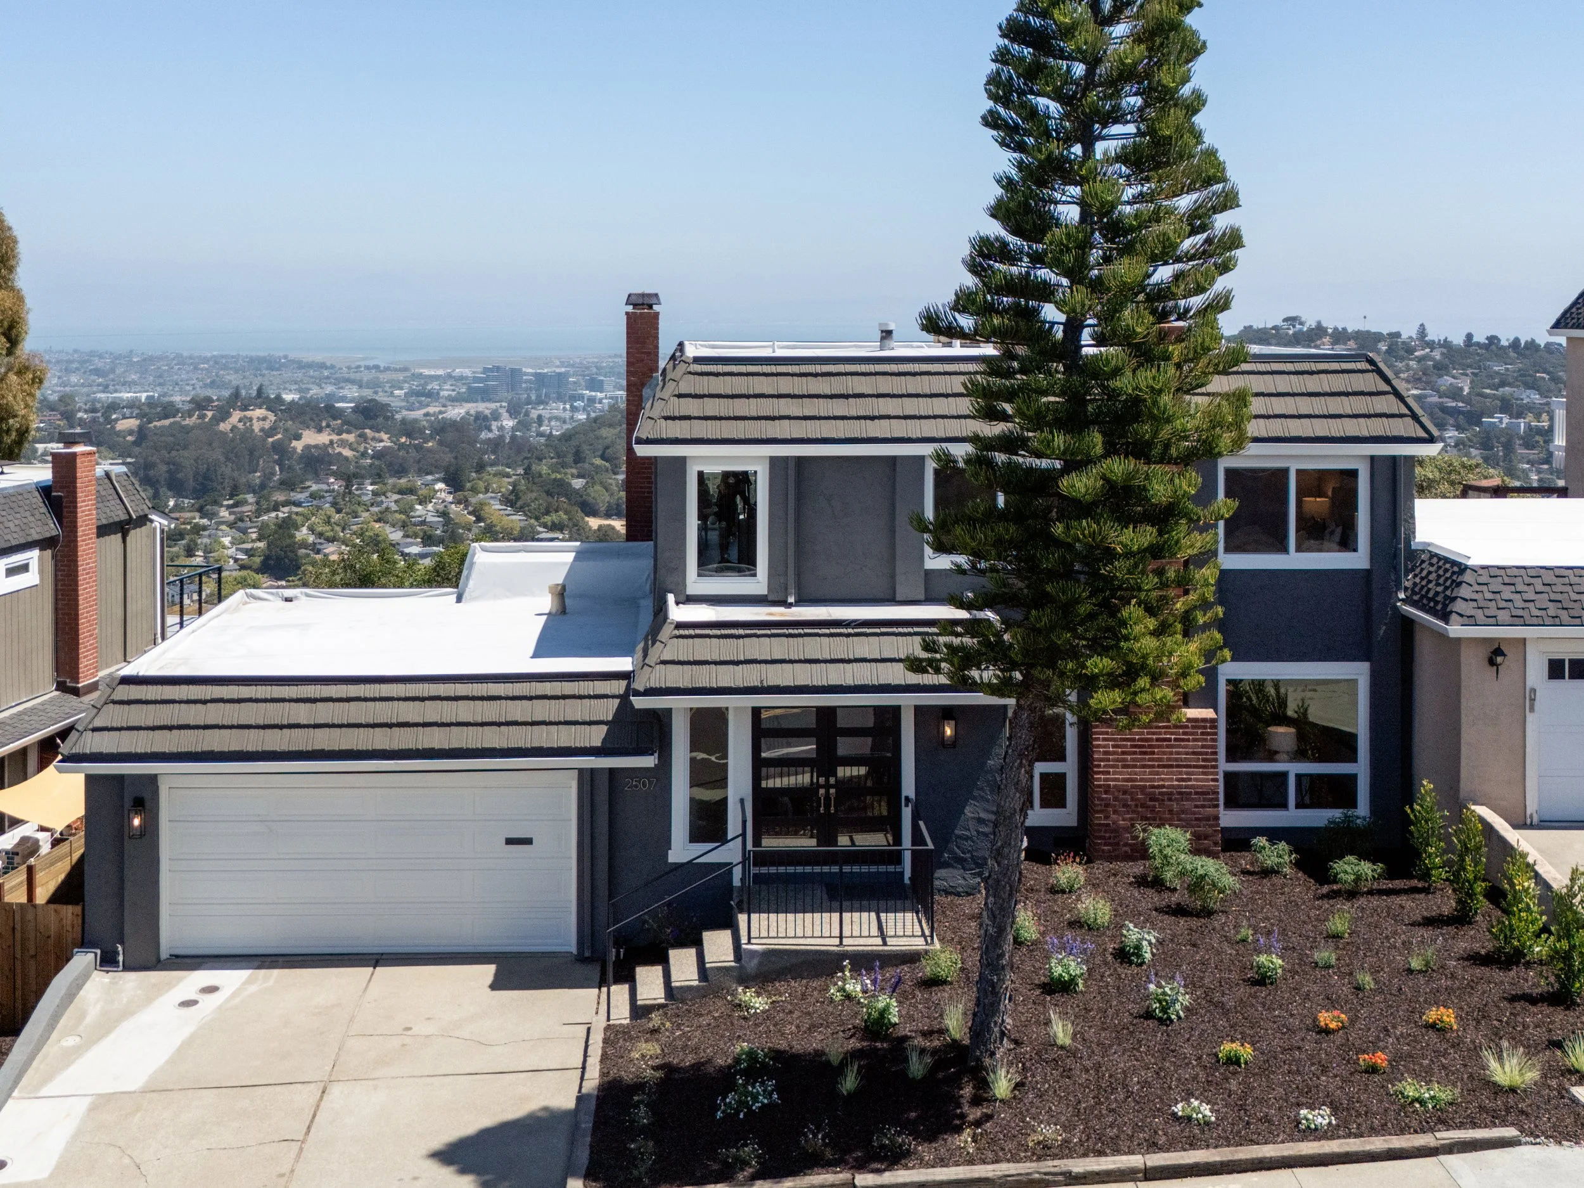
2507 Hastings Drive
Belmont
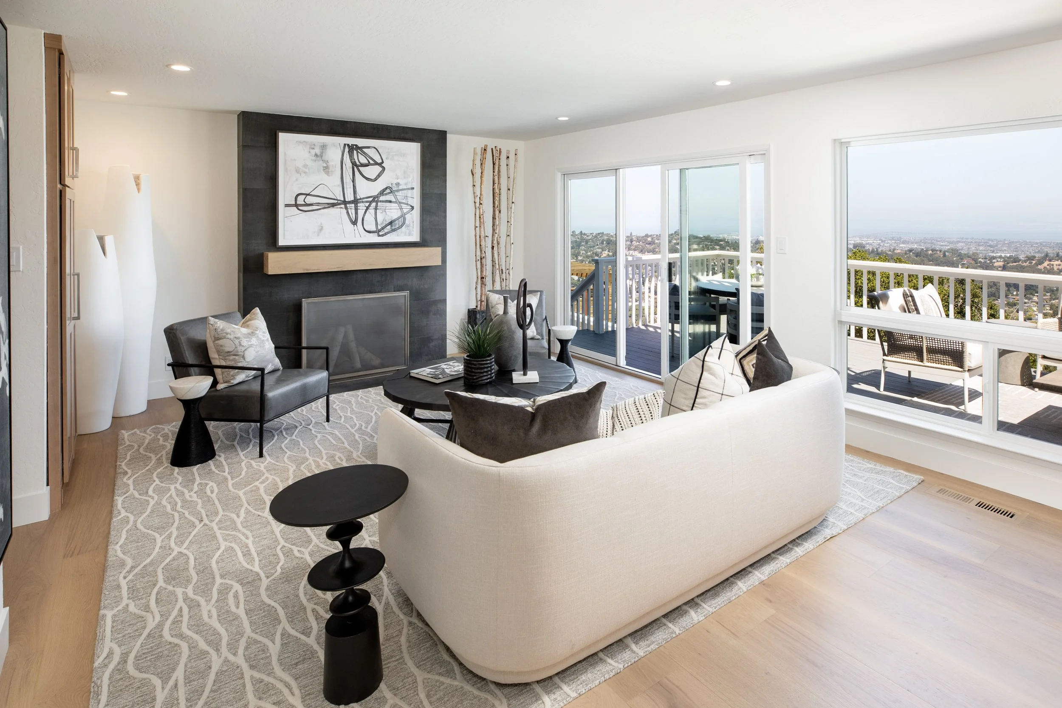
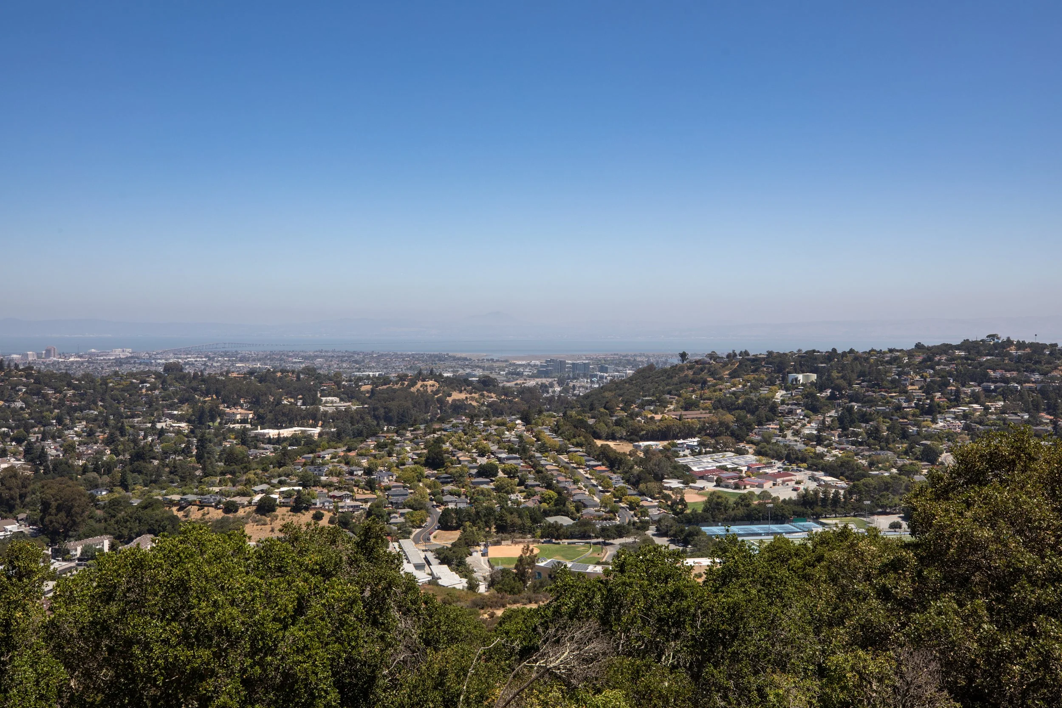
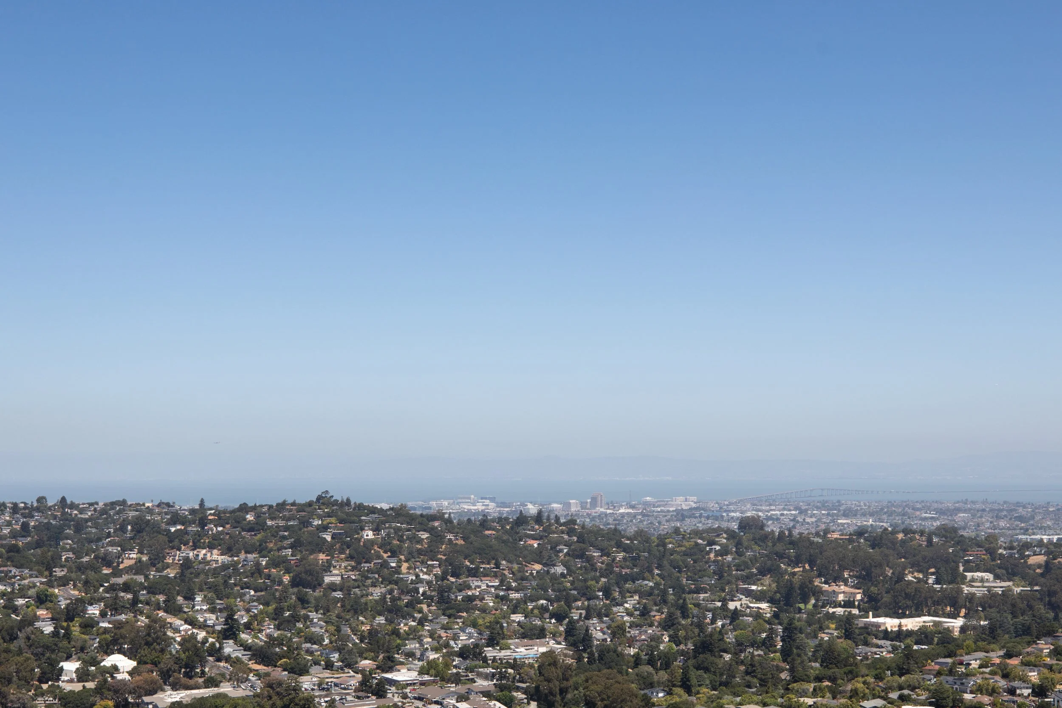
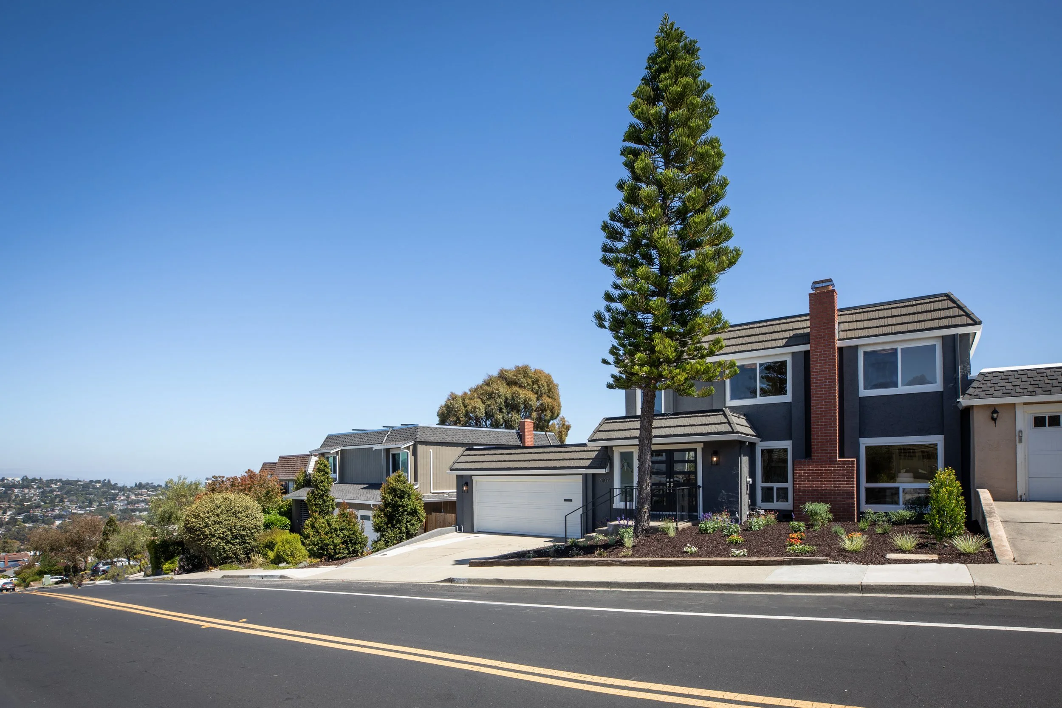
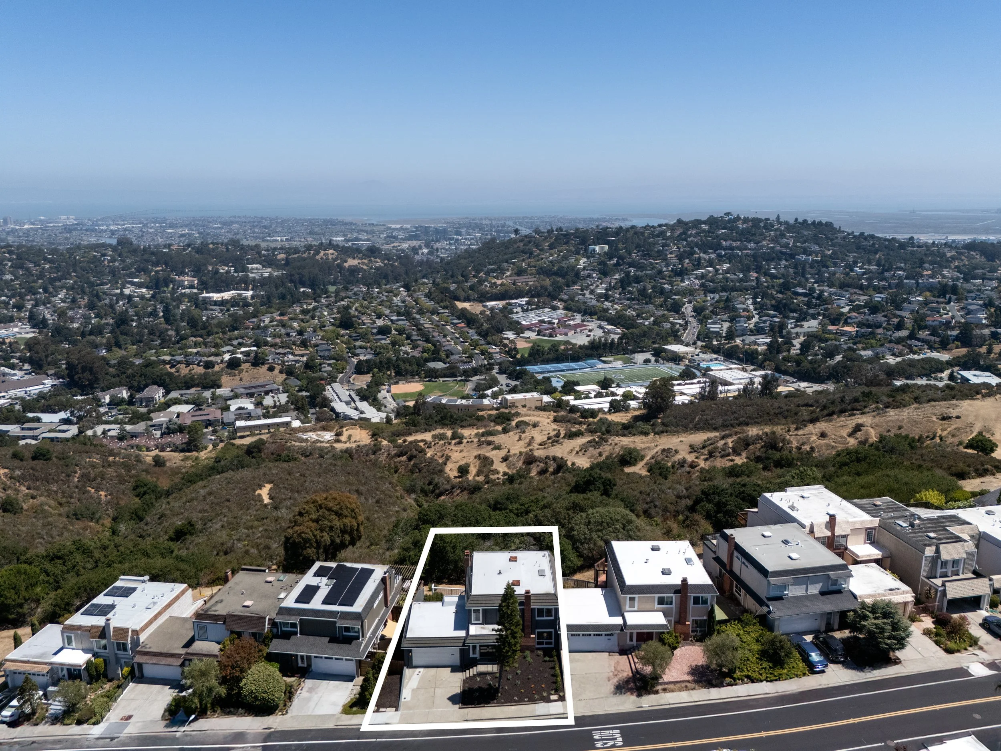
Commanding breathtaking panoramic views from San Francisco to the East Bay hills, this extensively remodeled residence offers a rare blend of sophisticated contemporary design, exceptional craftsmanship, and unforgettable scenery. Every principal living space has been thoughtfully positioned to capture the spectacular vistas. Refined finishes, elegant gathering spaces, and seamless indoor-outdoor living combine to create an exceptional setting for both everyday living and unforgettable entertaining. Set in the coveted Carlmont Woods neighborhood, this exceptional residence offers a lifestyle as remarkable as its views.
Three bedrooms and two and one-half beautifully remodeled bathrooms
Approximately 2,210 square feet of living space on a 5,576 square foot lot
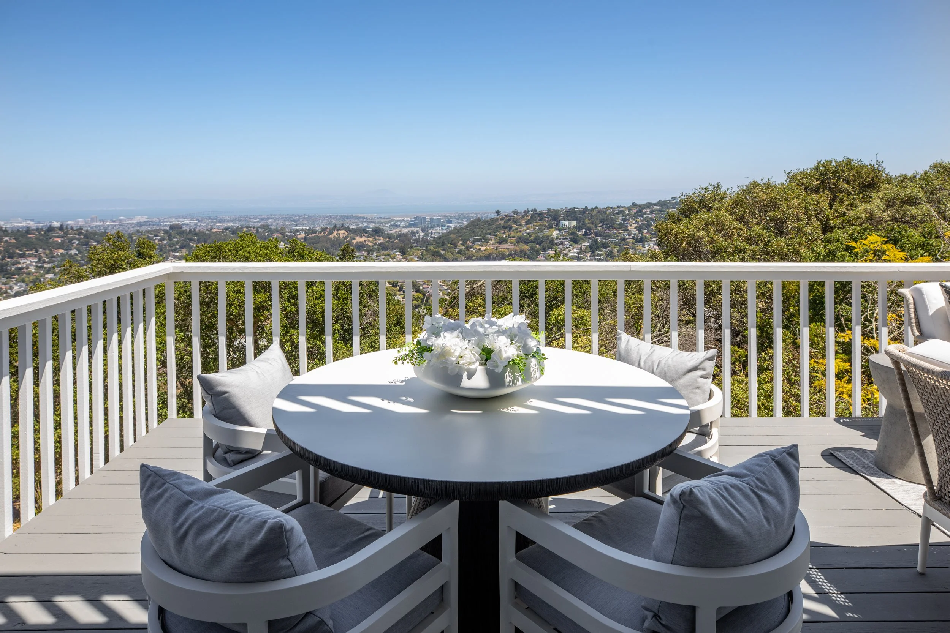
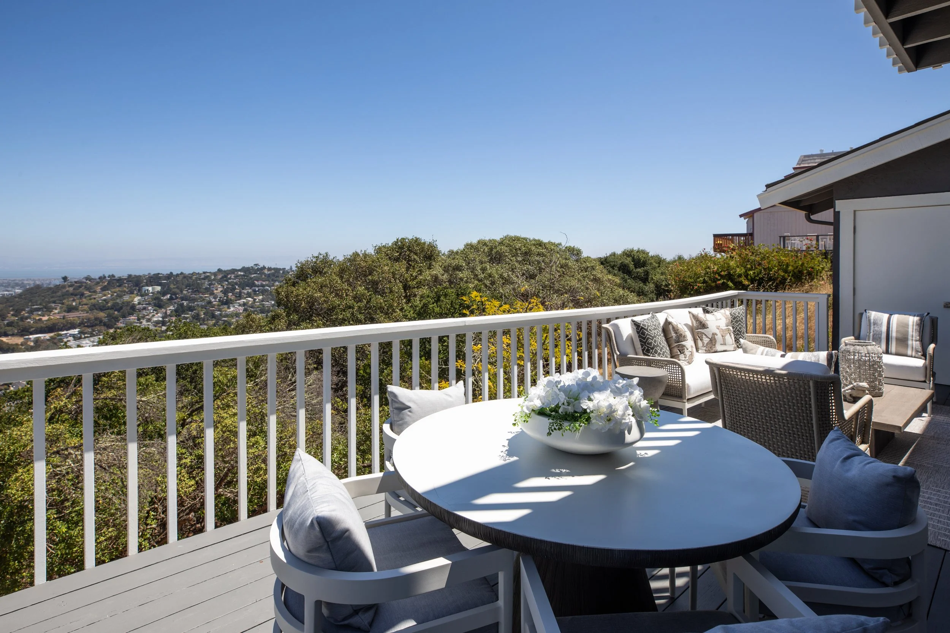
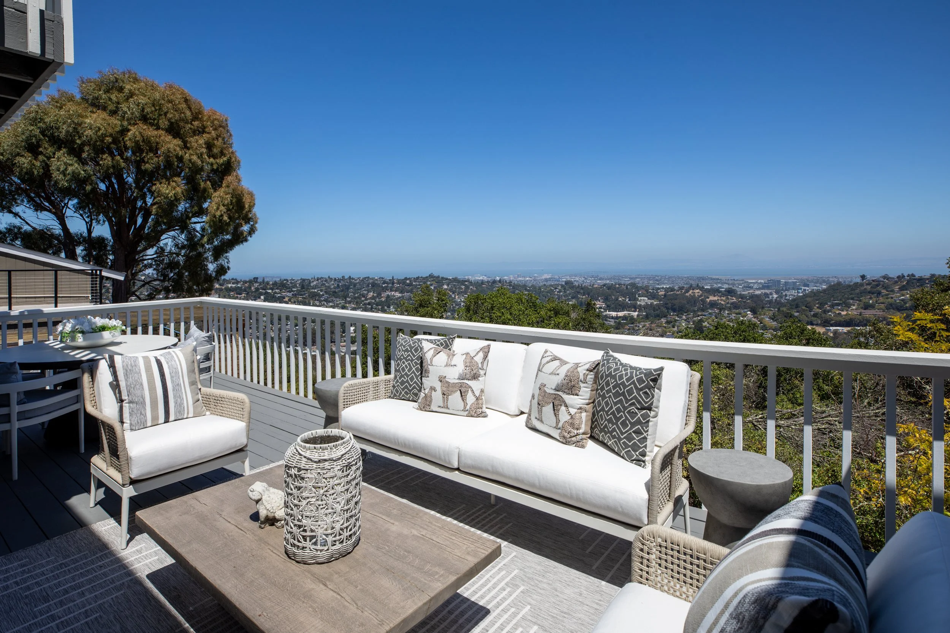
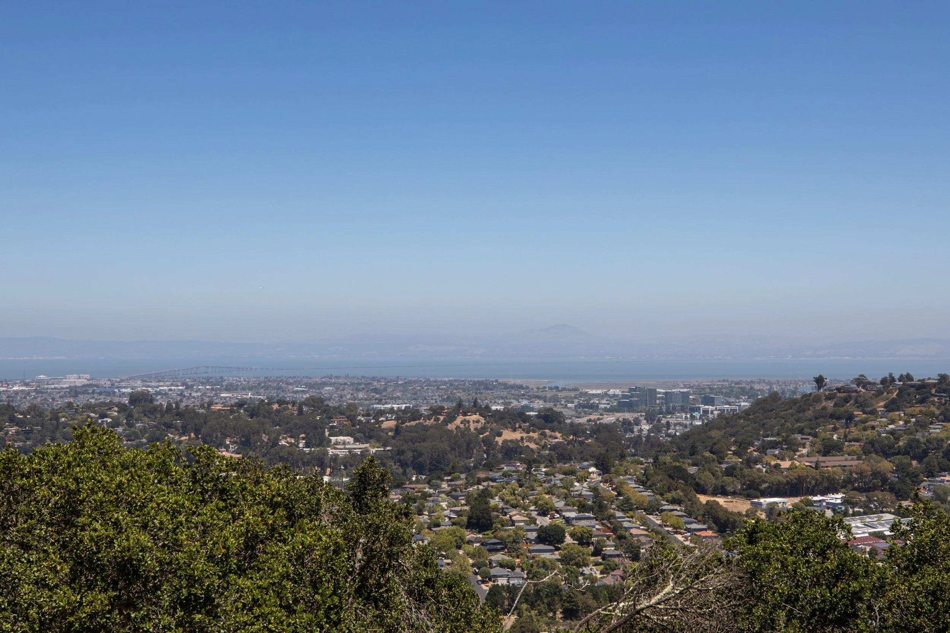
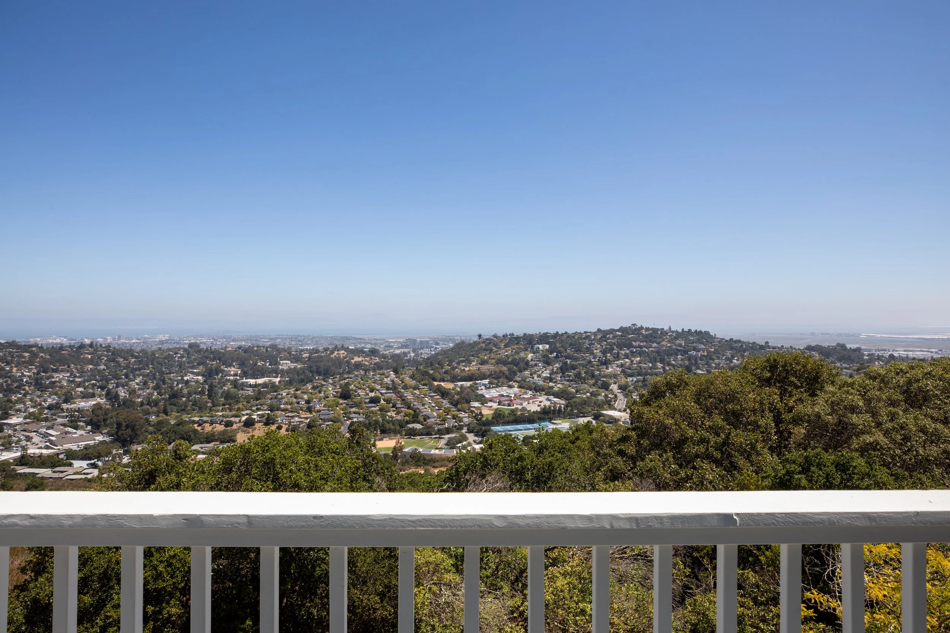
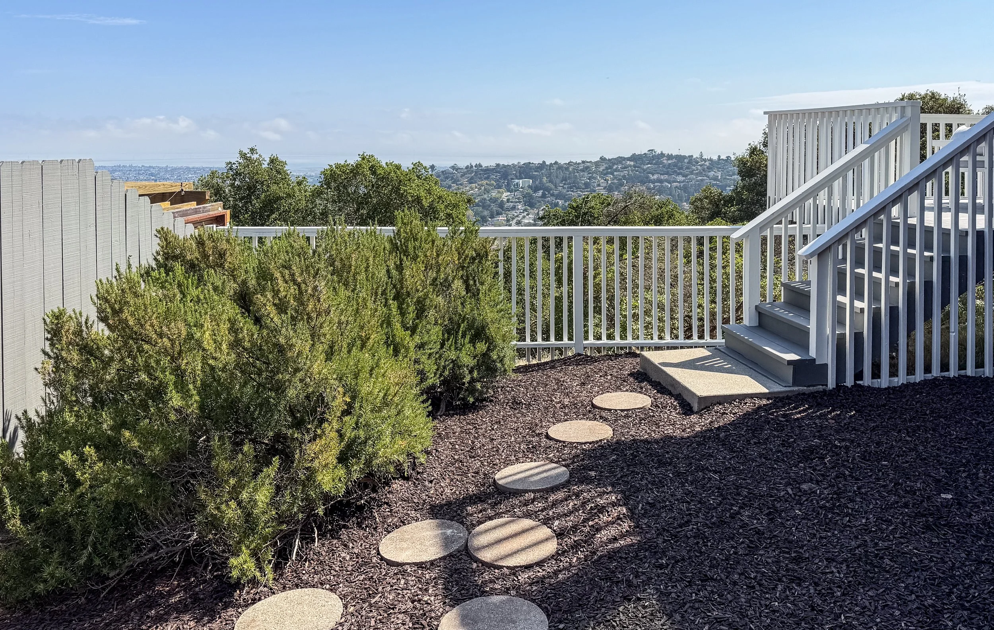
Sweeping panoramic views spanning the San Francisco skyline, the Bay, and East Bay hills
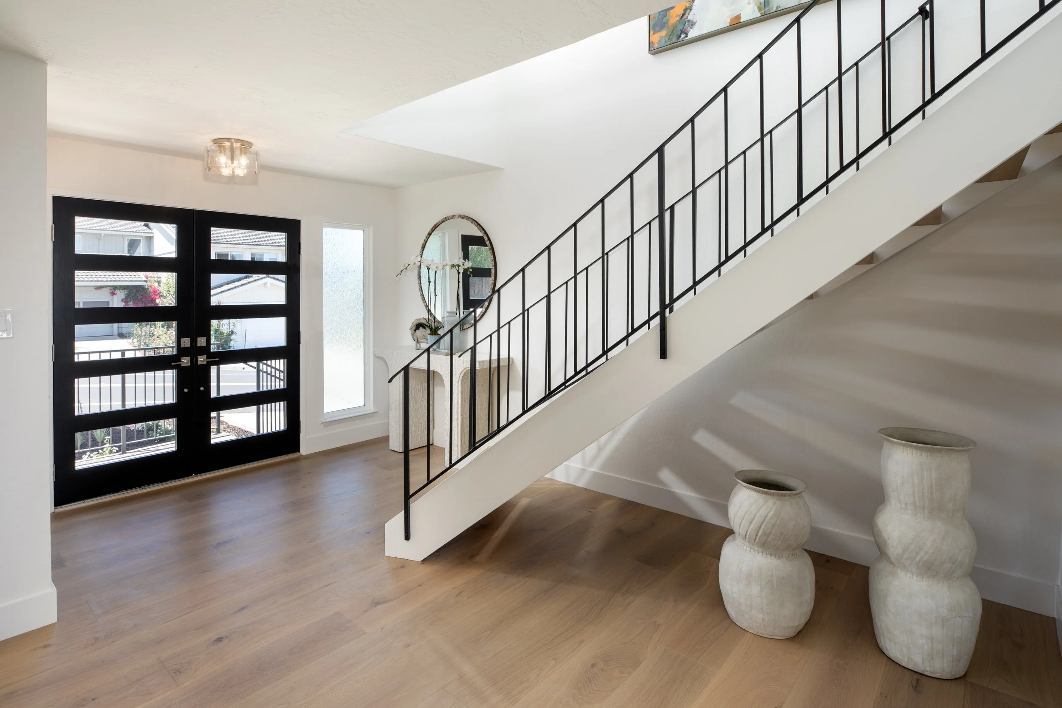
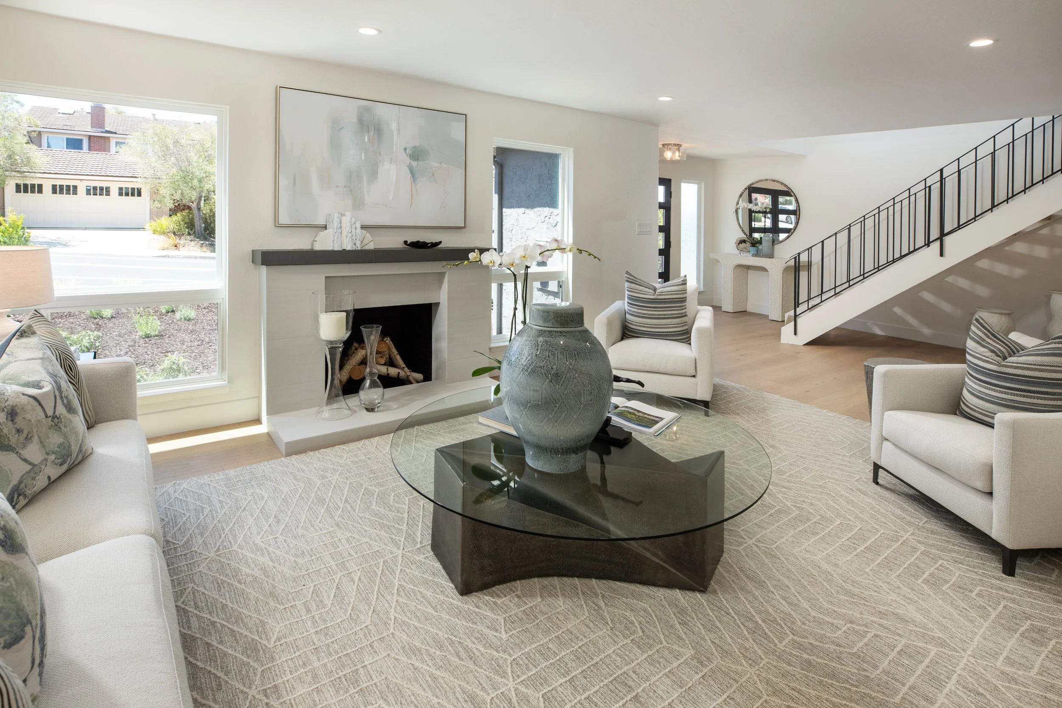
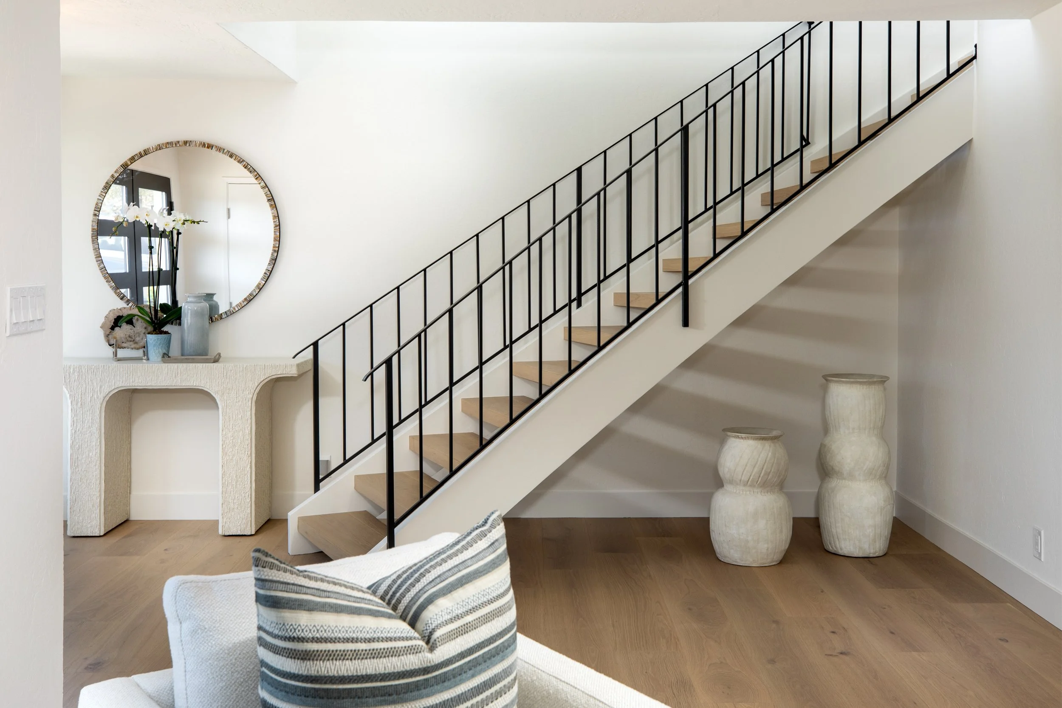
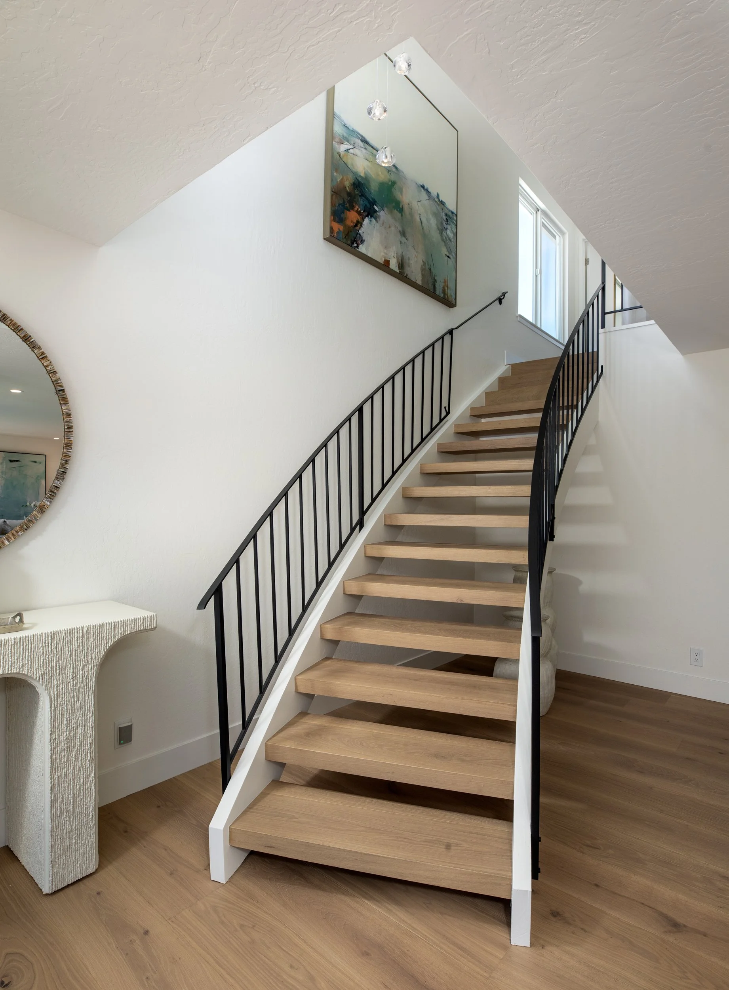
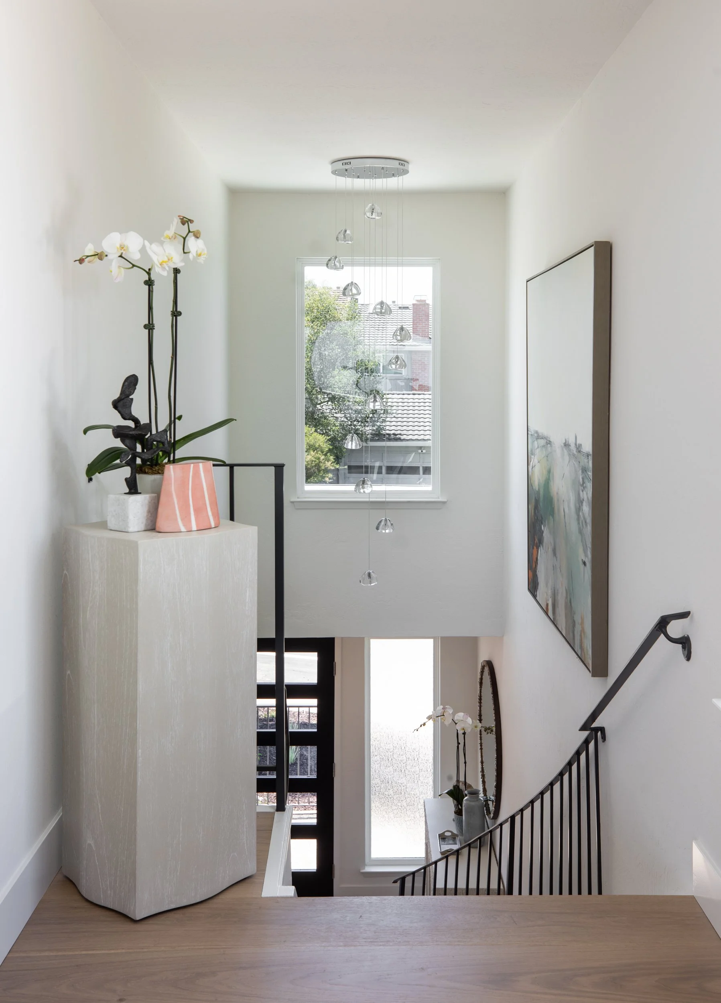
Welcoming entry featuring modern double doors, a fixed sidelight window, convenient coat closet, soaring ceiling, elegant crystal cluster chandelier, and a striking floating staircase
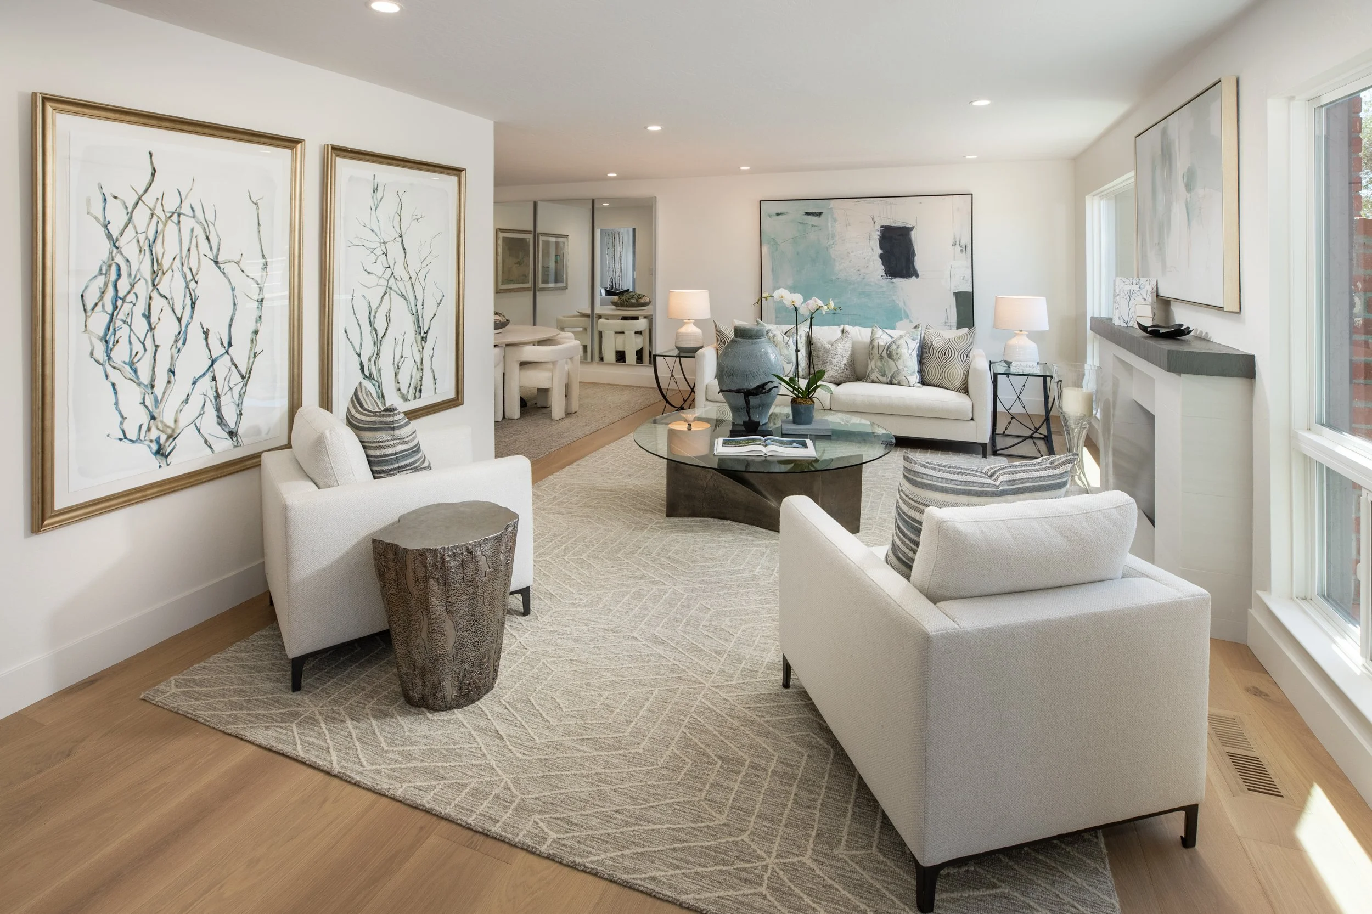
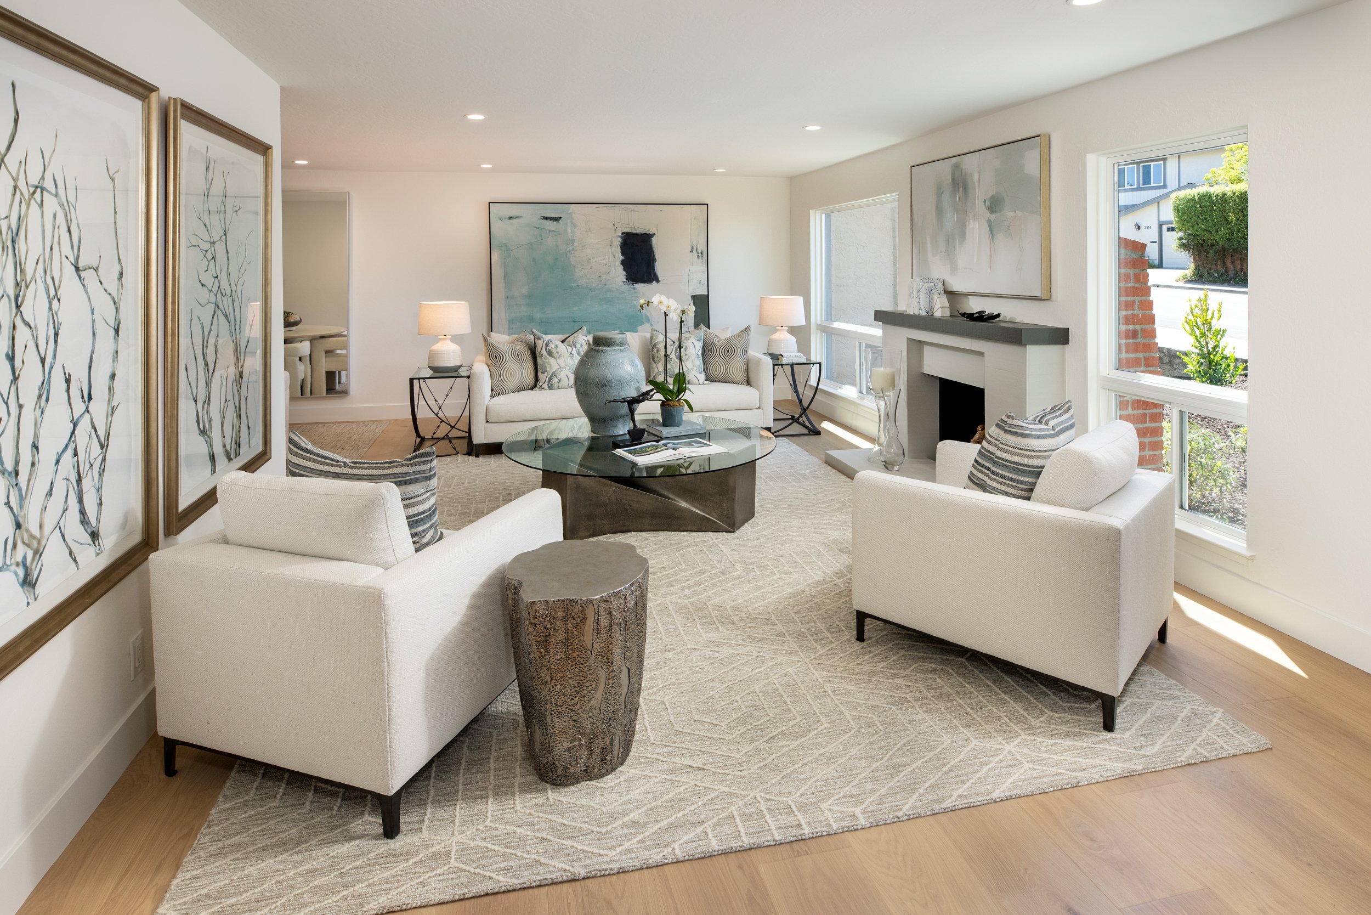
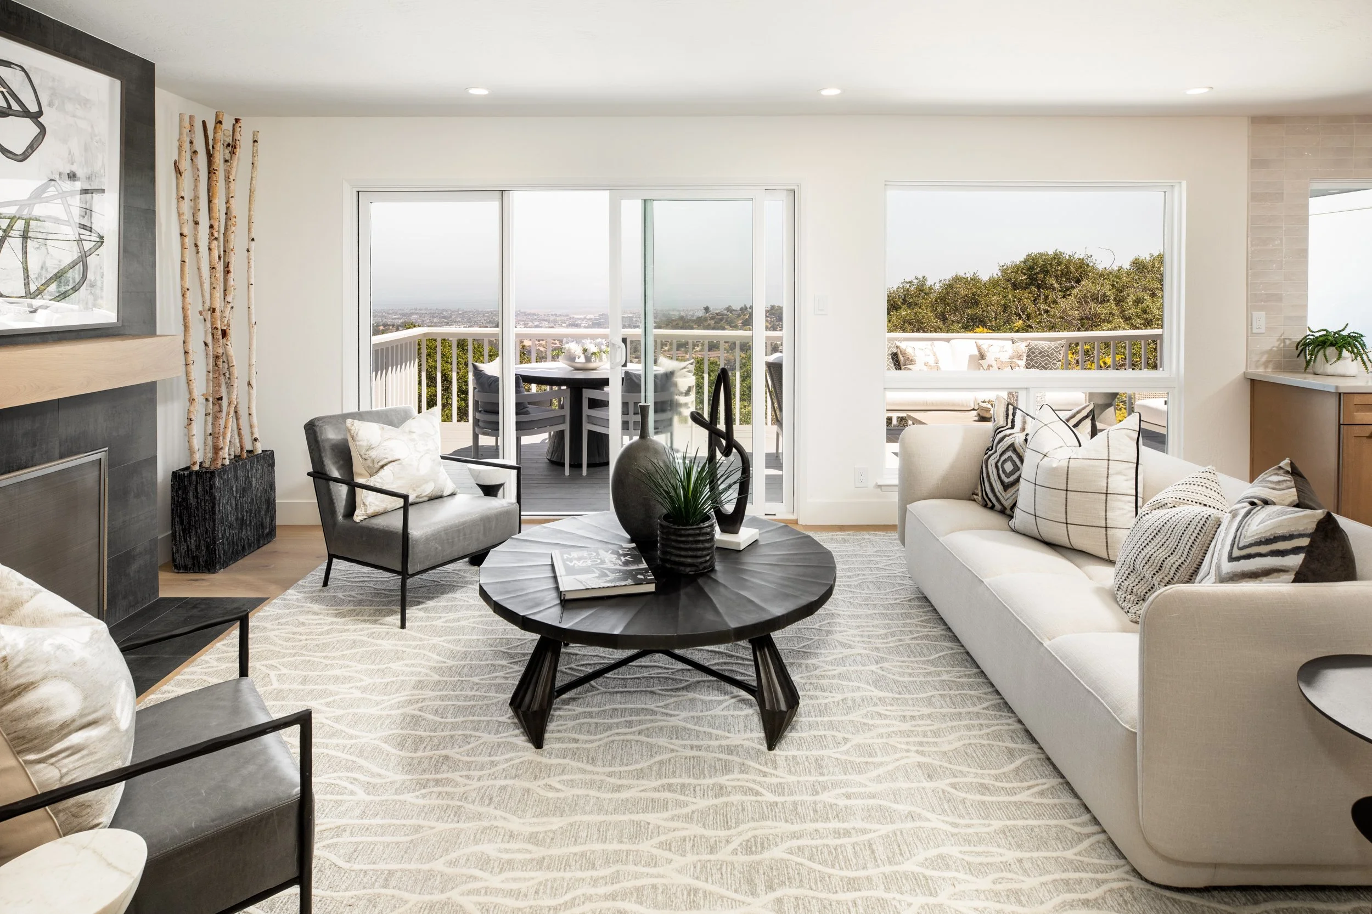
Spacious living room with a ceramic tile wood-burning fireplace, recessed lighting, and expansive windows providing abundant natural light
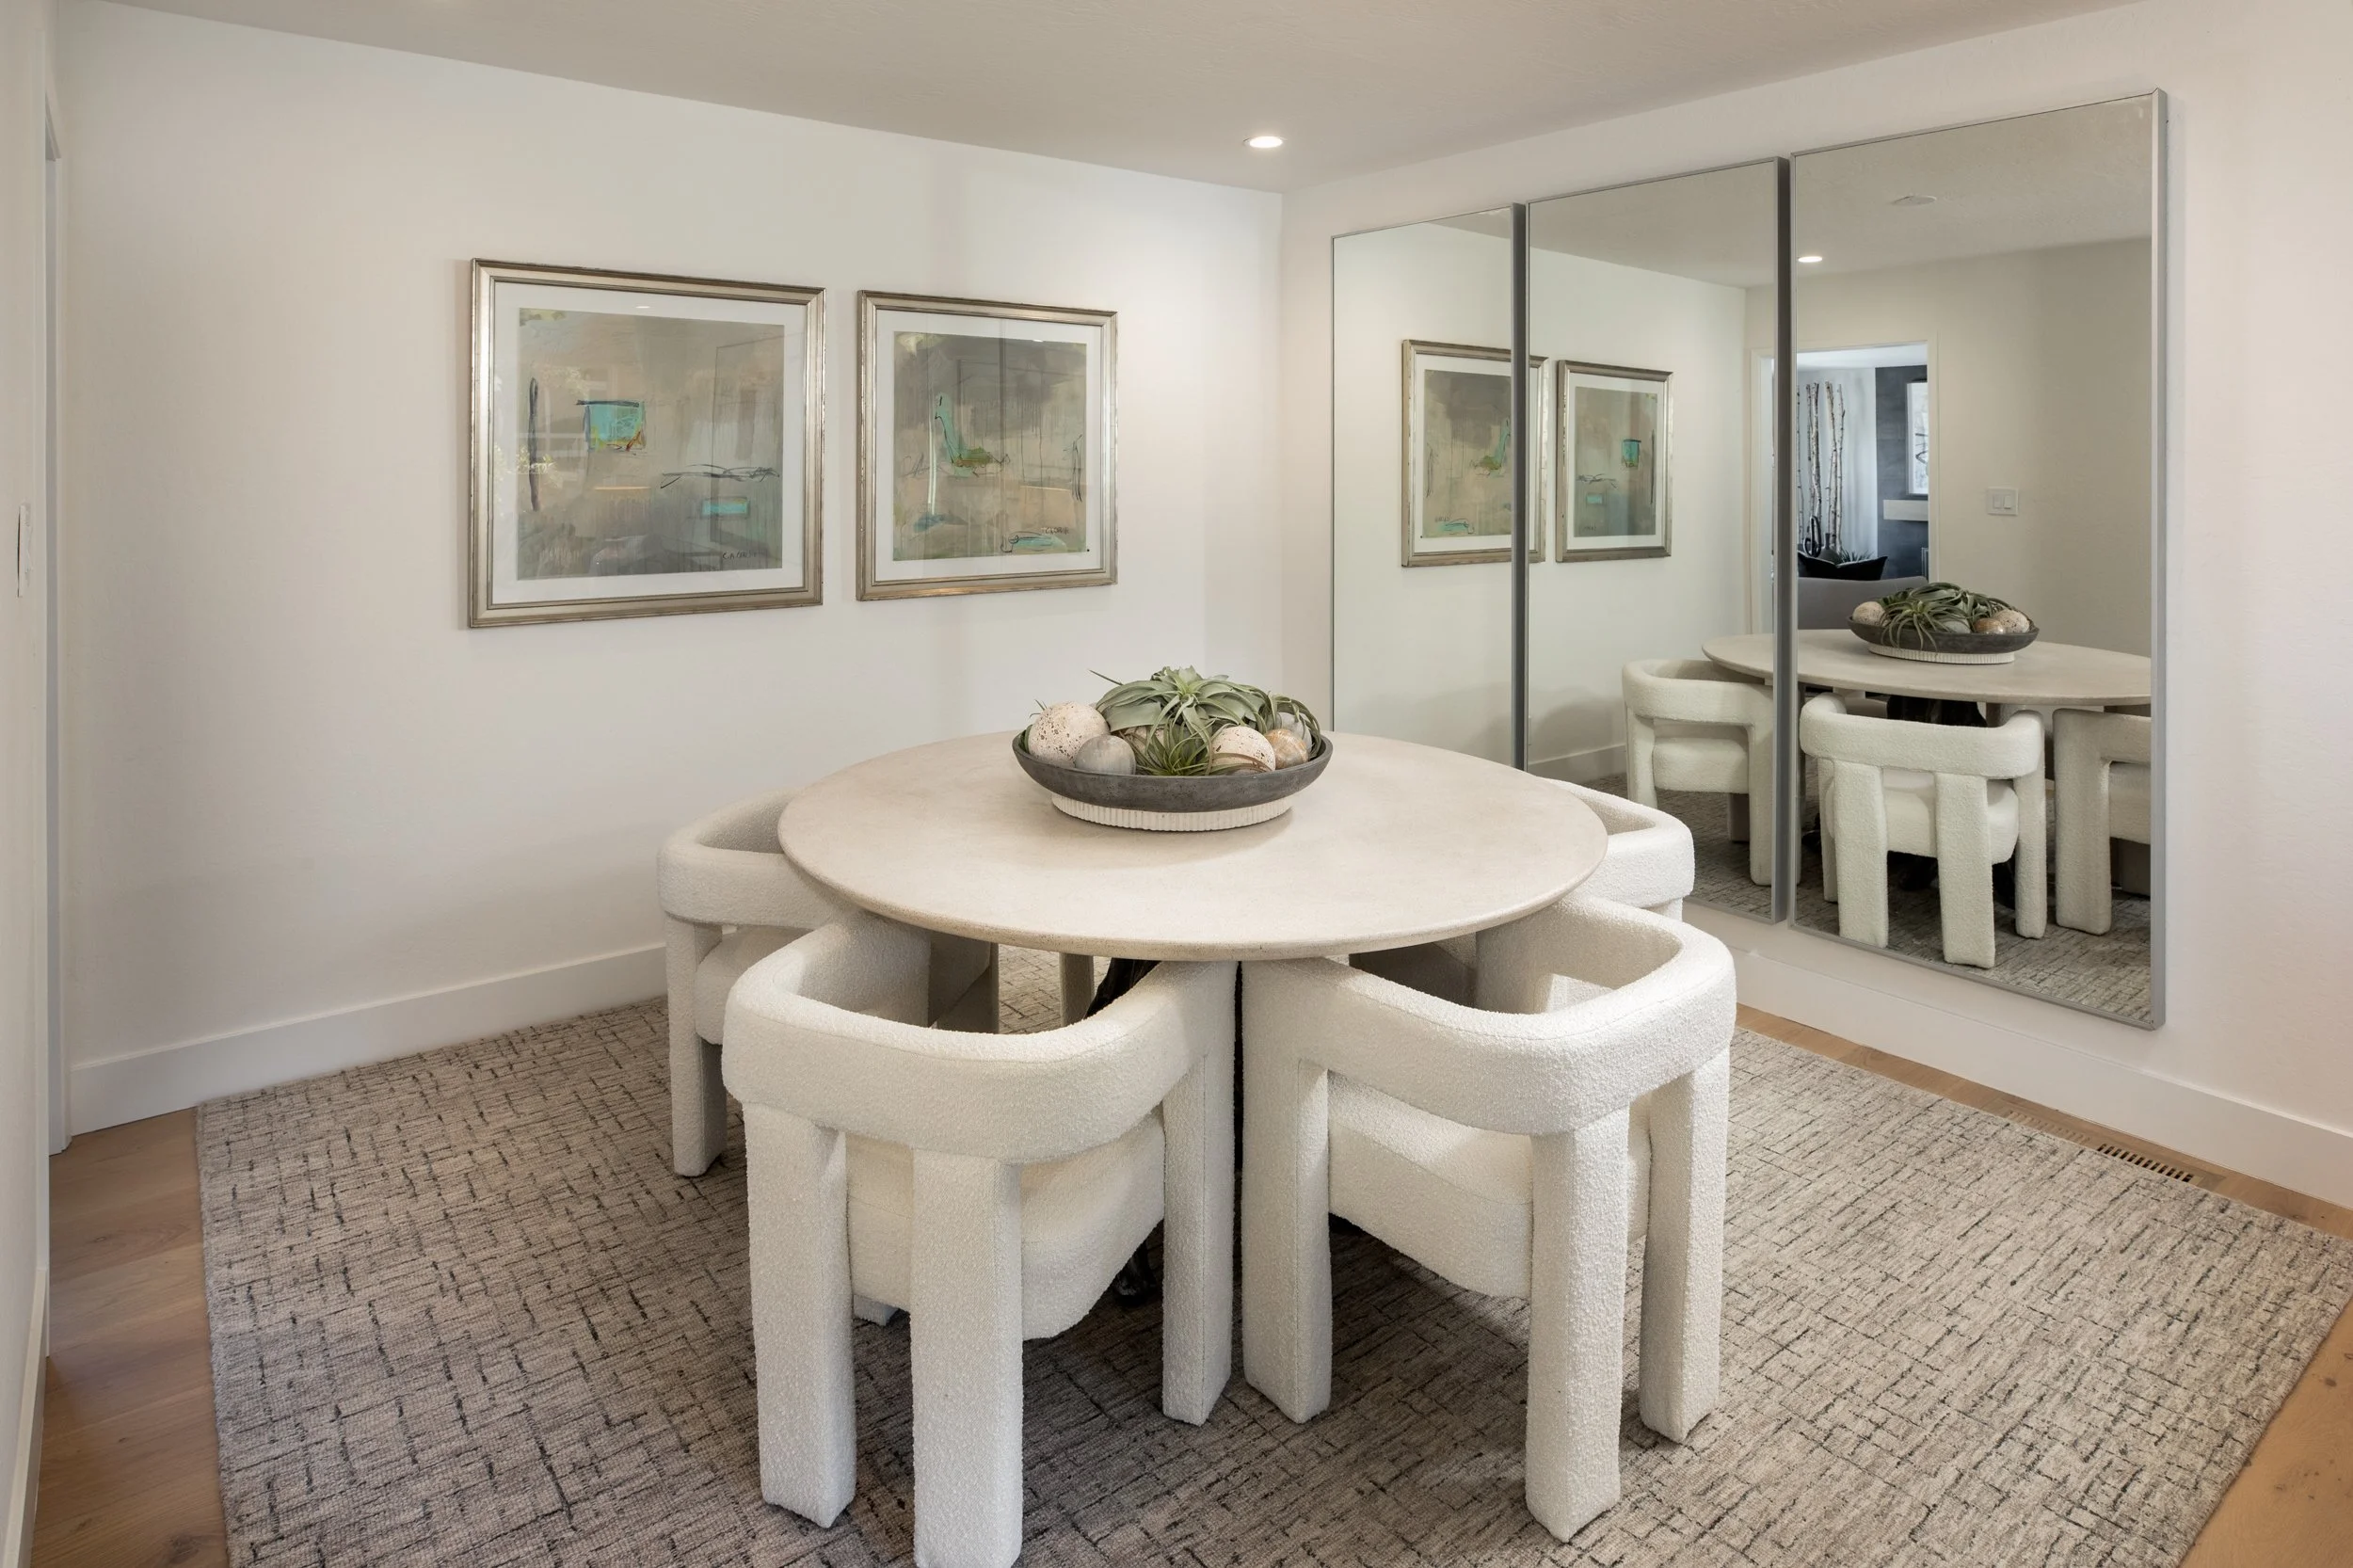
Formal dining room adjacent to the living room, creating an ideal setting for both intimate dinners and larger gatherings
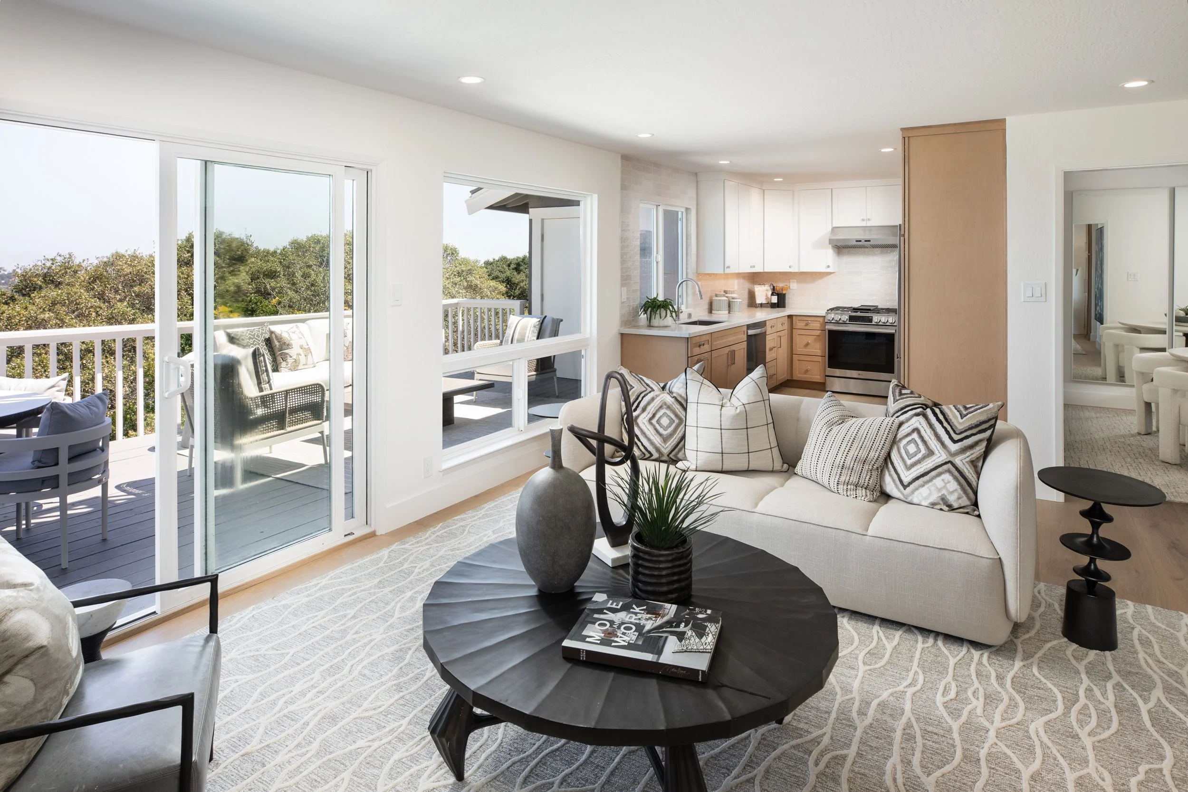
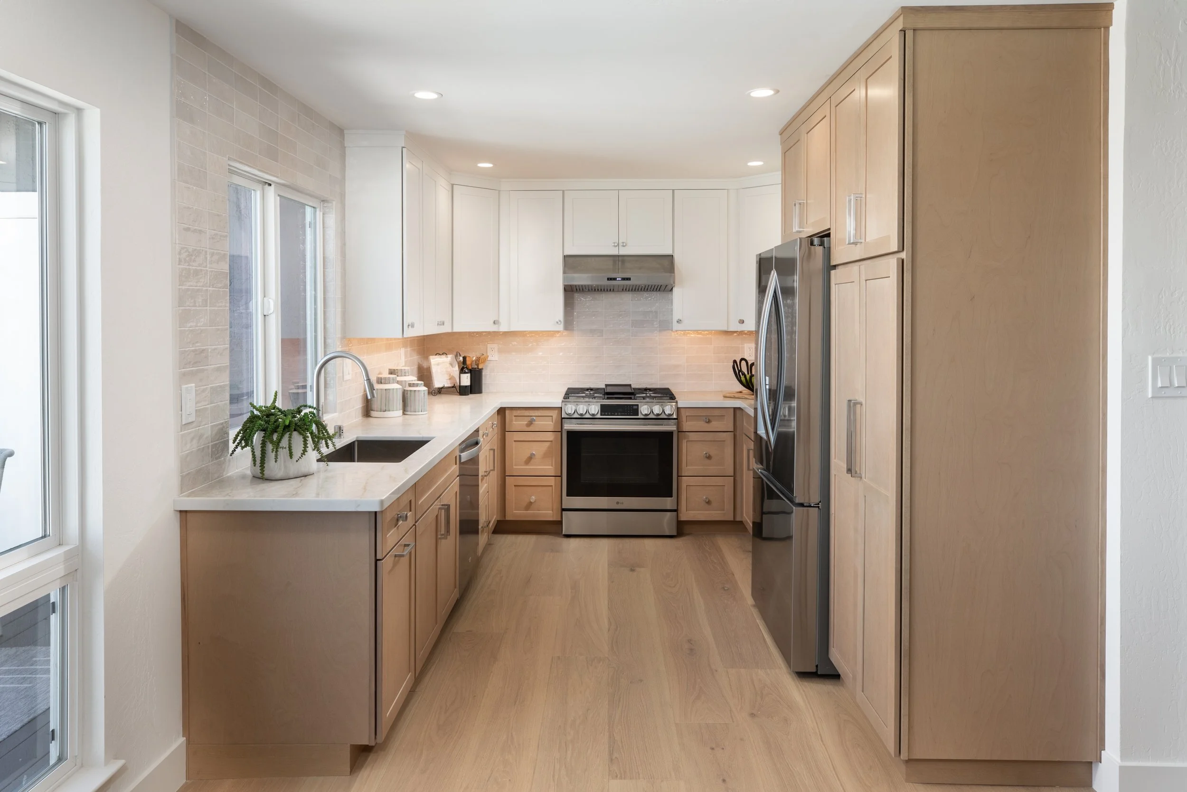
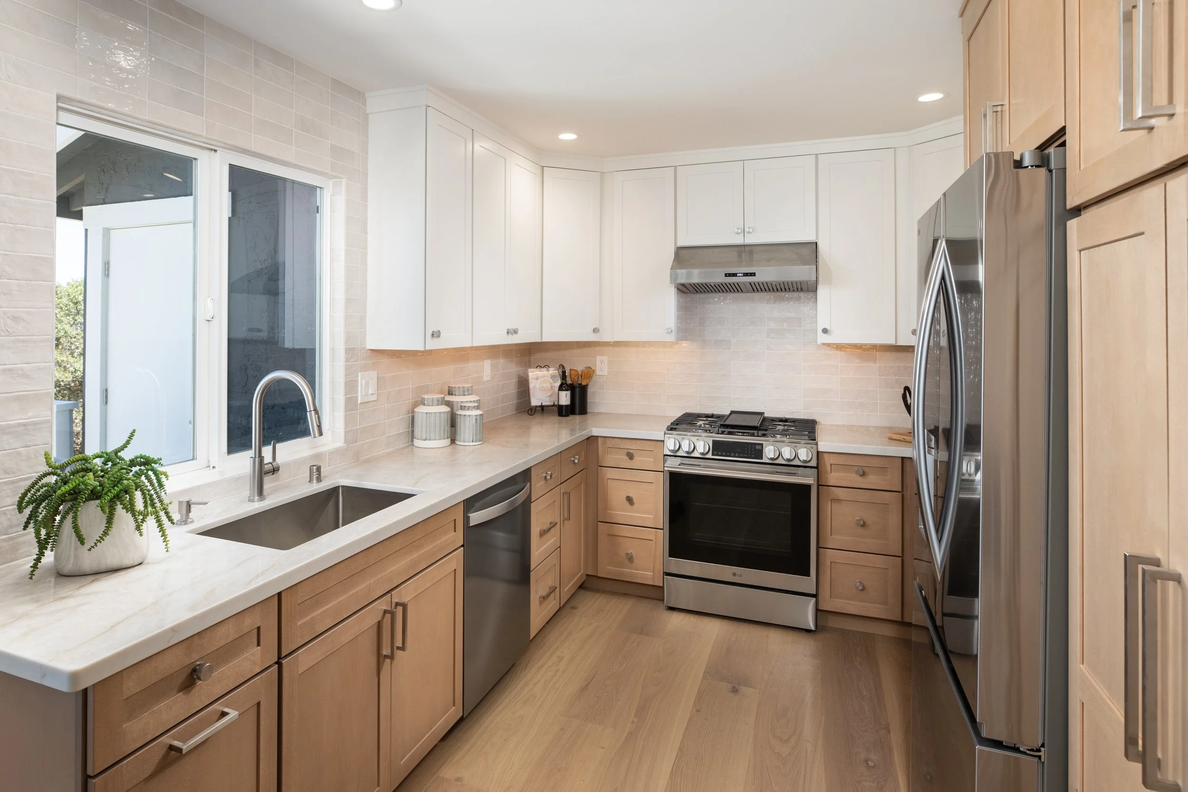
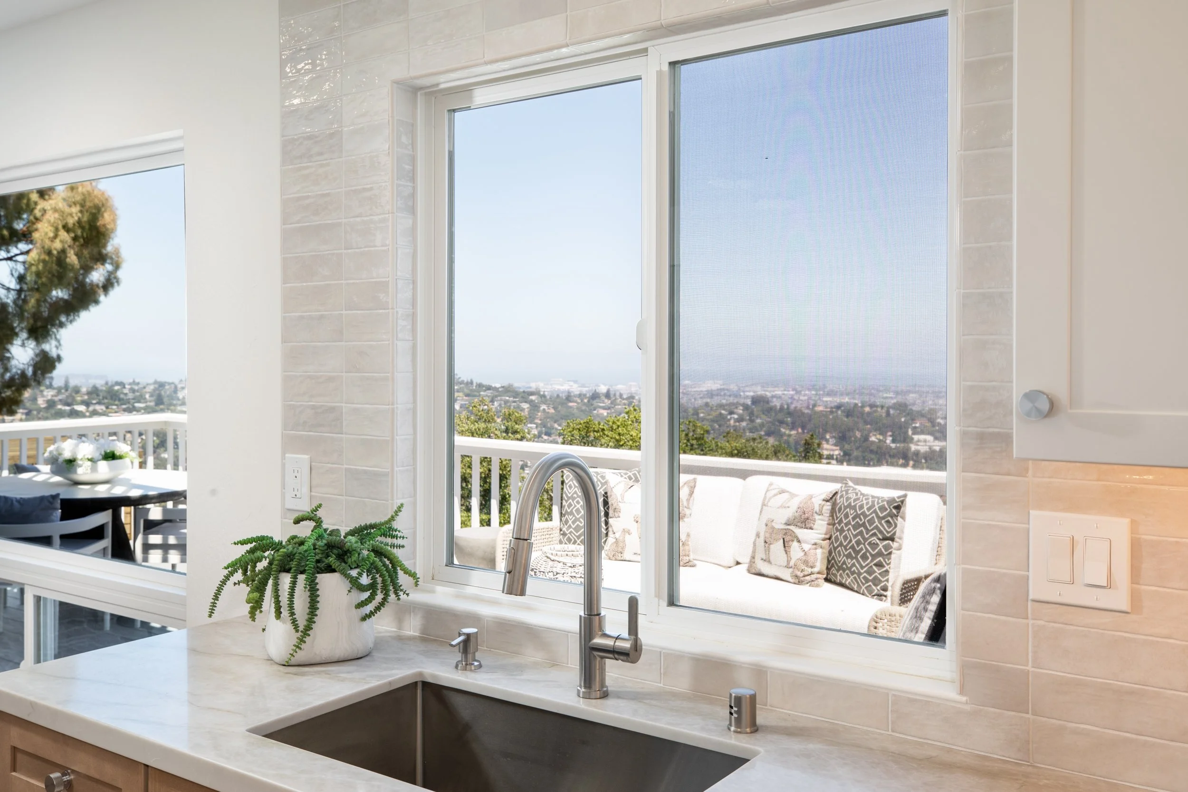
Brand-new chef's kitchen featuring custom cabinetry, exquisite Taj Mahal quartz countertops, designer ceramic tile backsplash, under-cabinet lighting, stainless steel appliances including a five-burner gas range, stainless steel sink, and picturesque Bay views
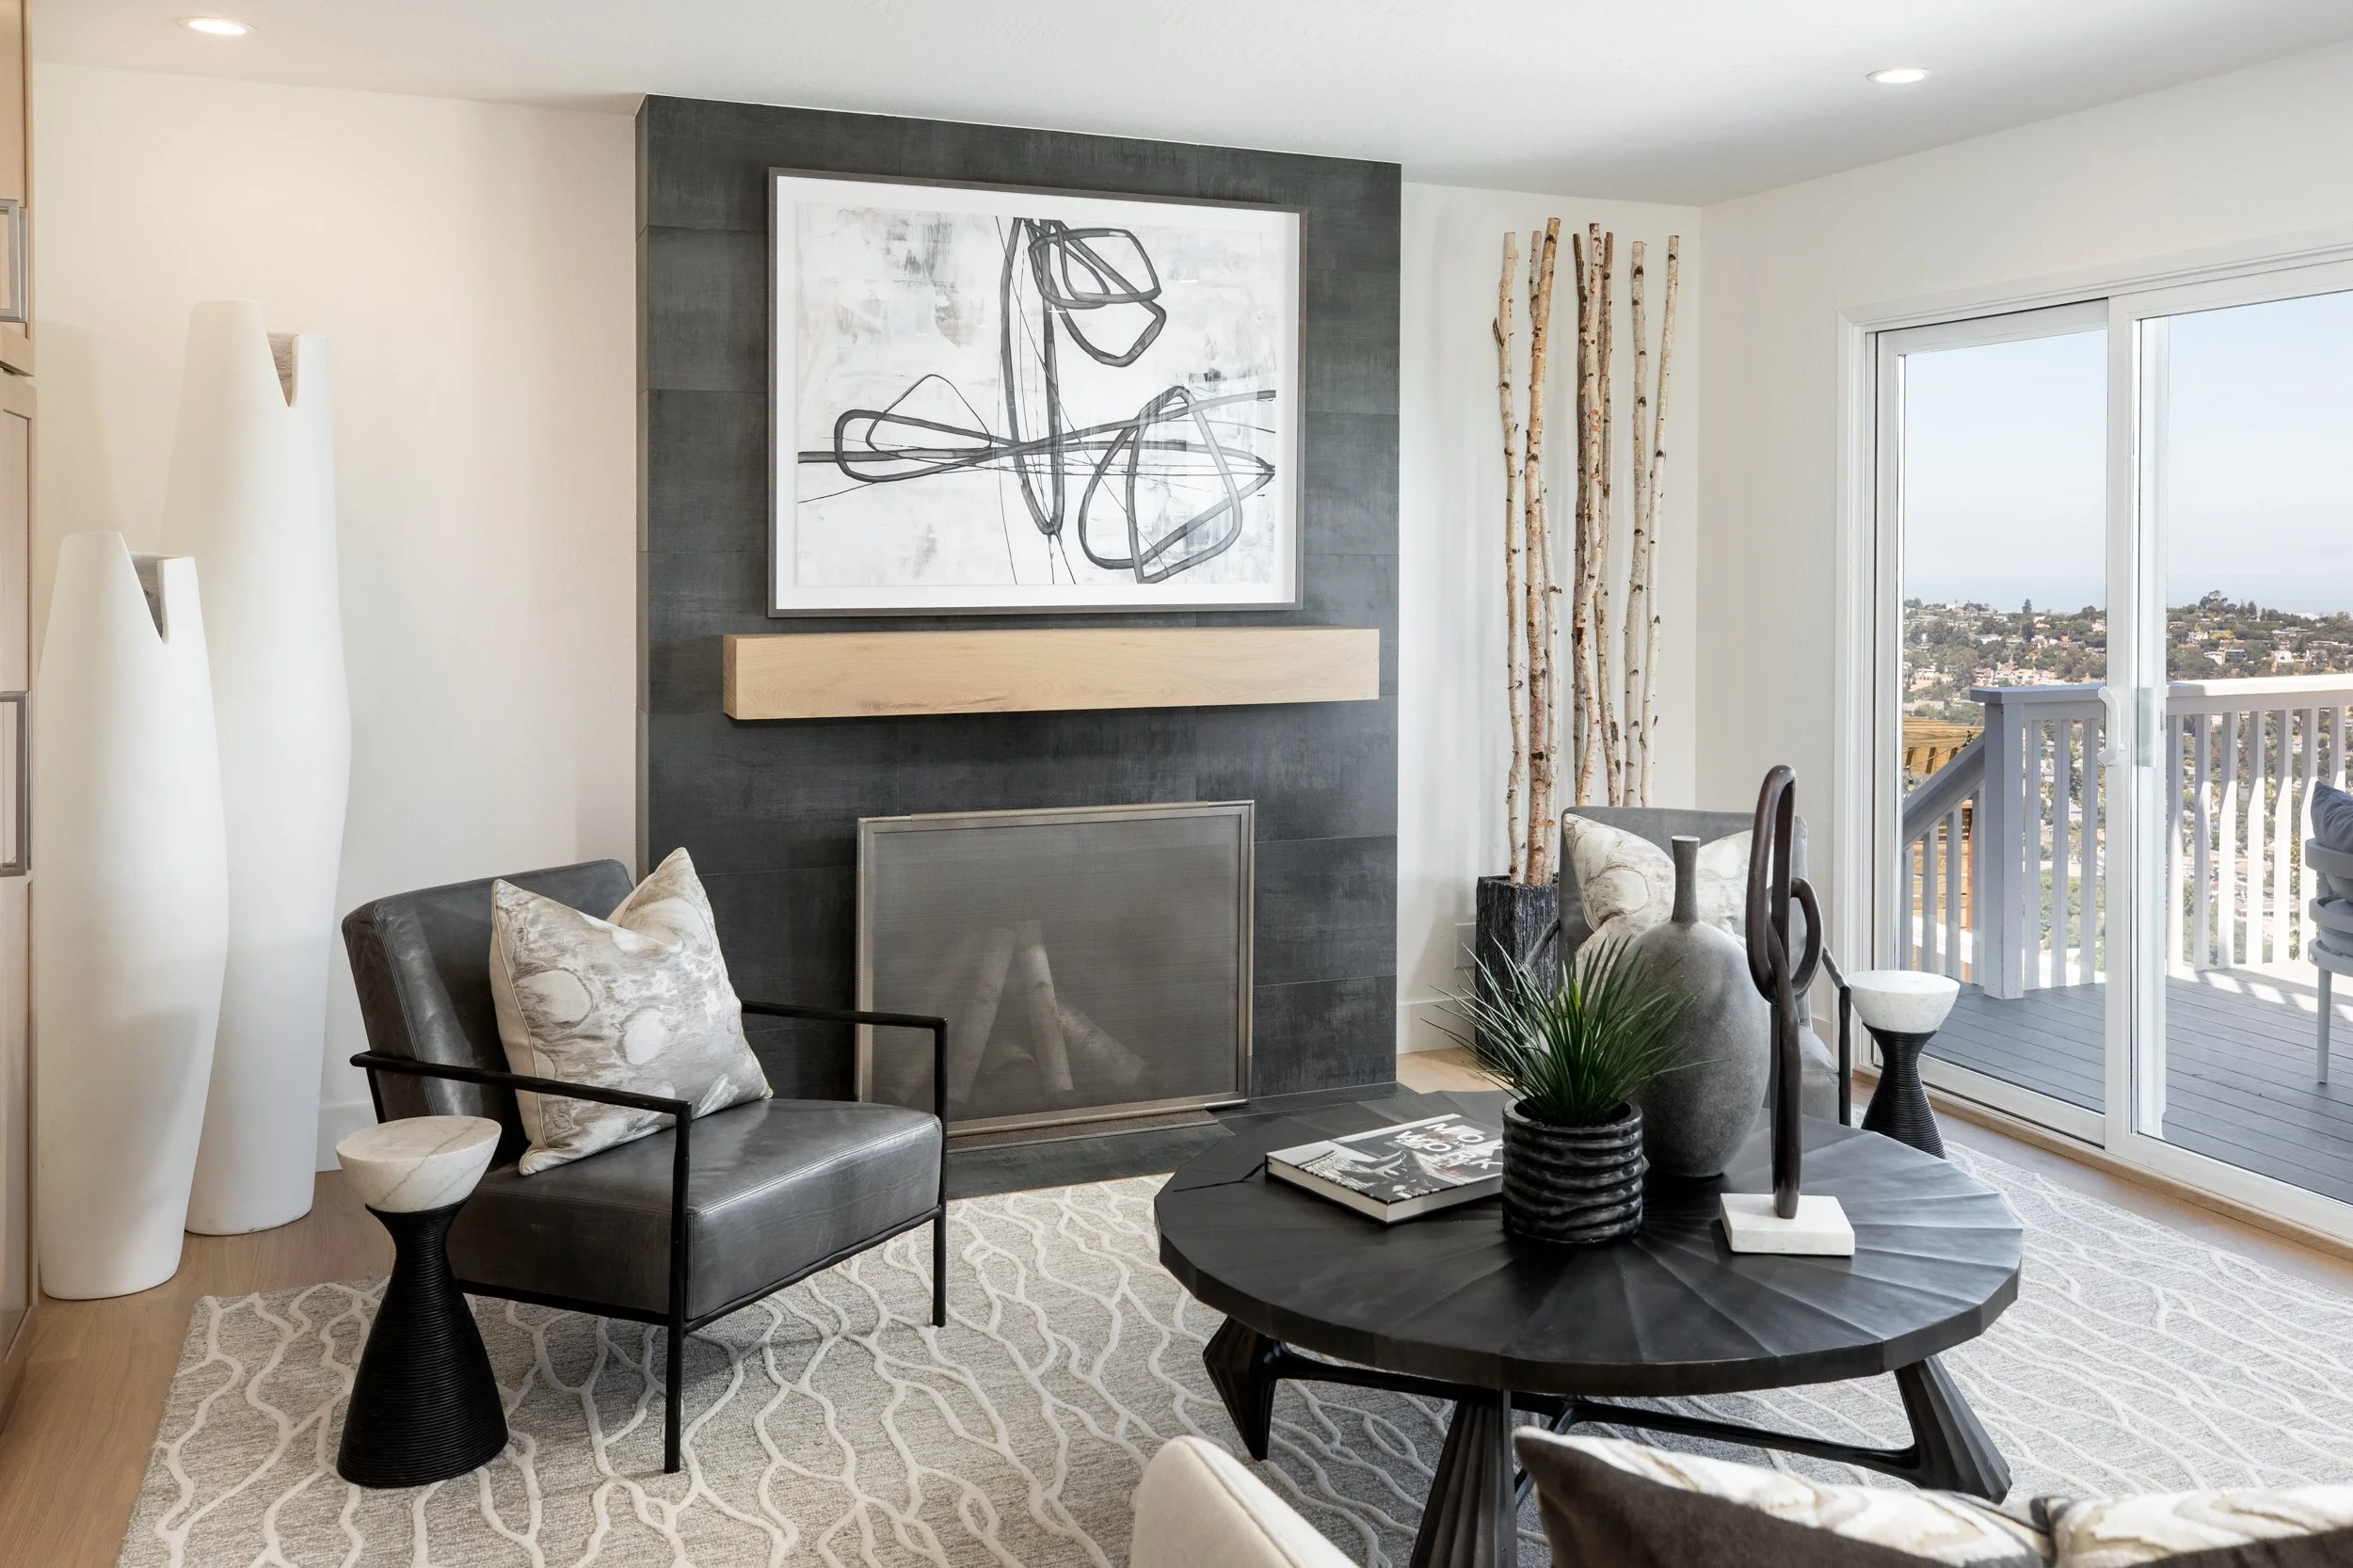
Inviting family room perfectly positioned off the kitchen, showcasing a dramatic floor-to-ceiling ceramic tile fireplace with a flush hearth, white oak mantel, built-in cabinetry, oversized picture window, and sliding glass door opening to the expansive view deck
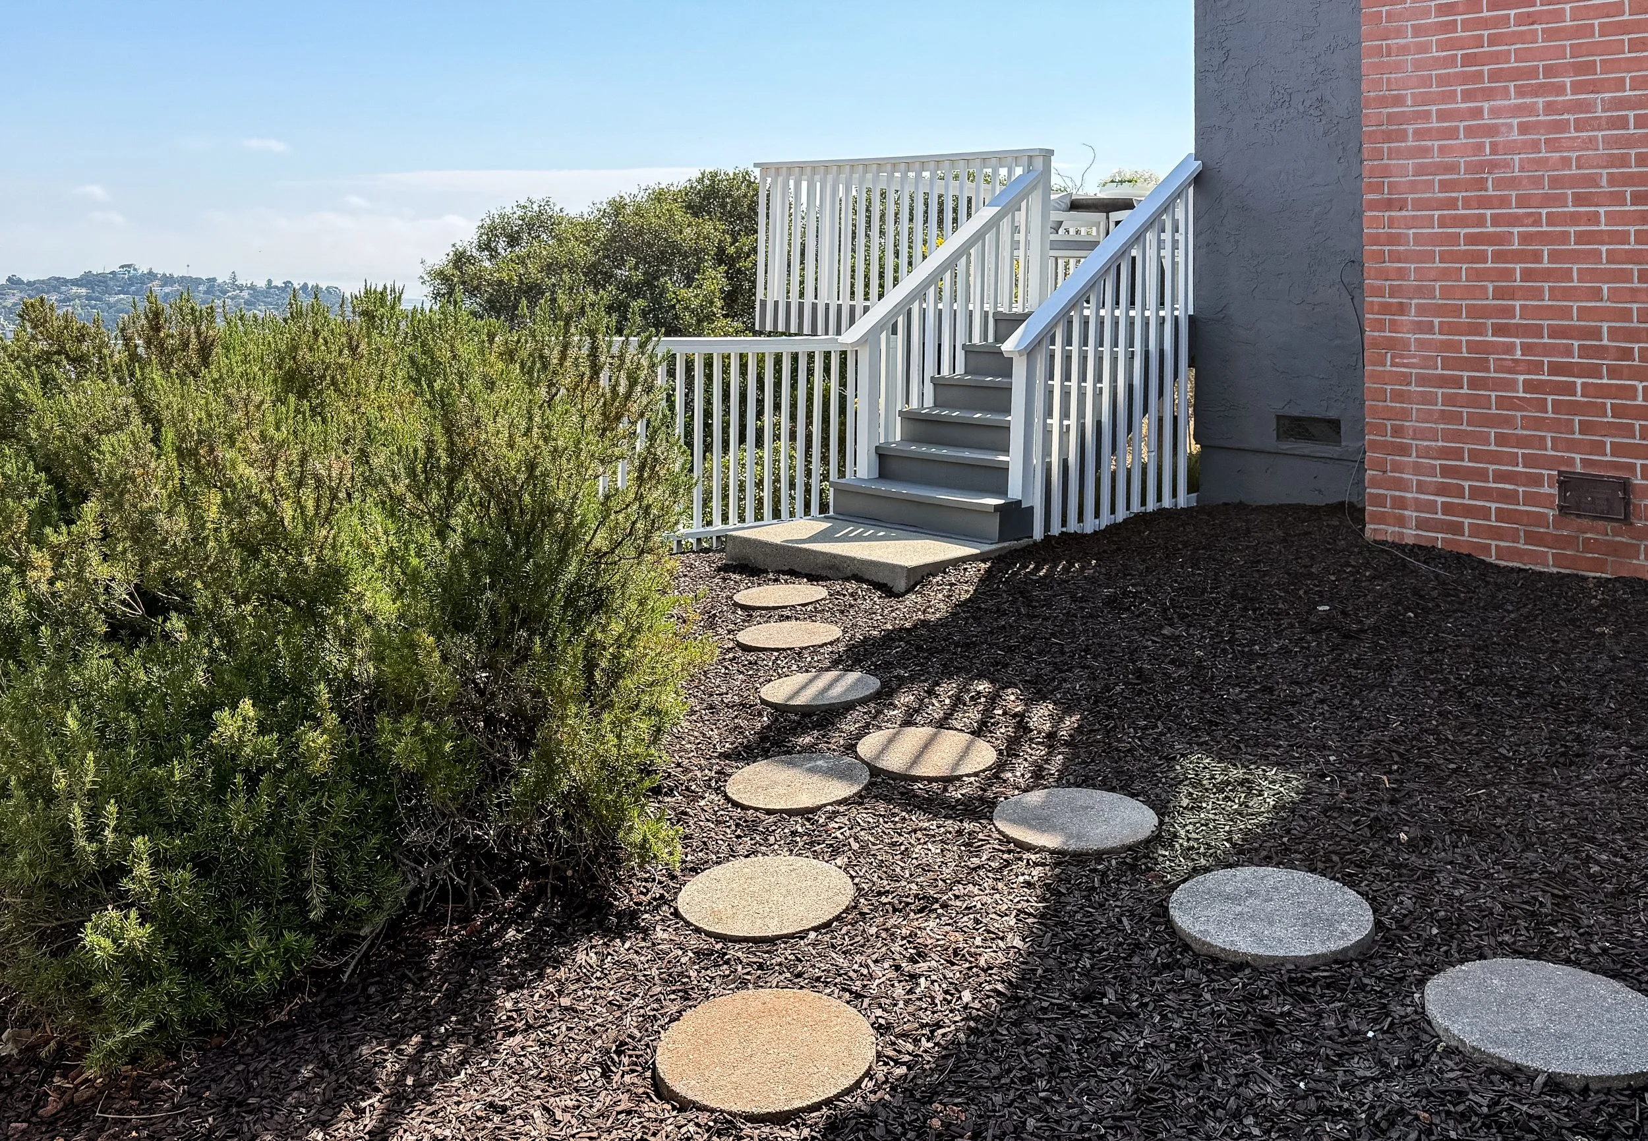
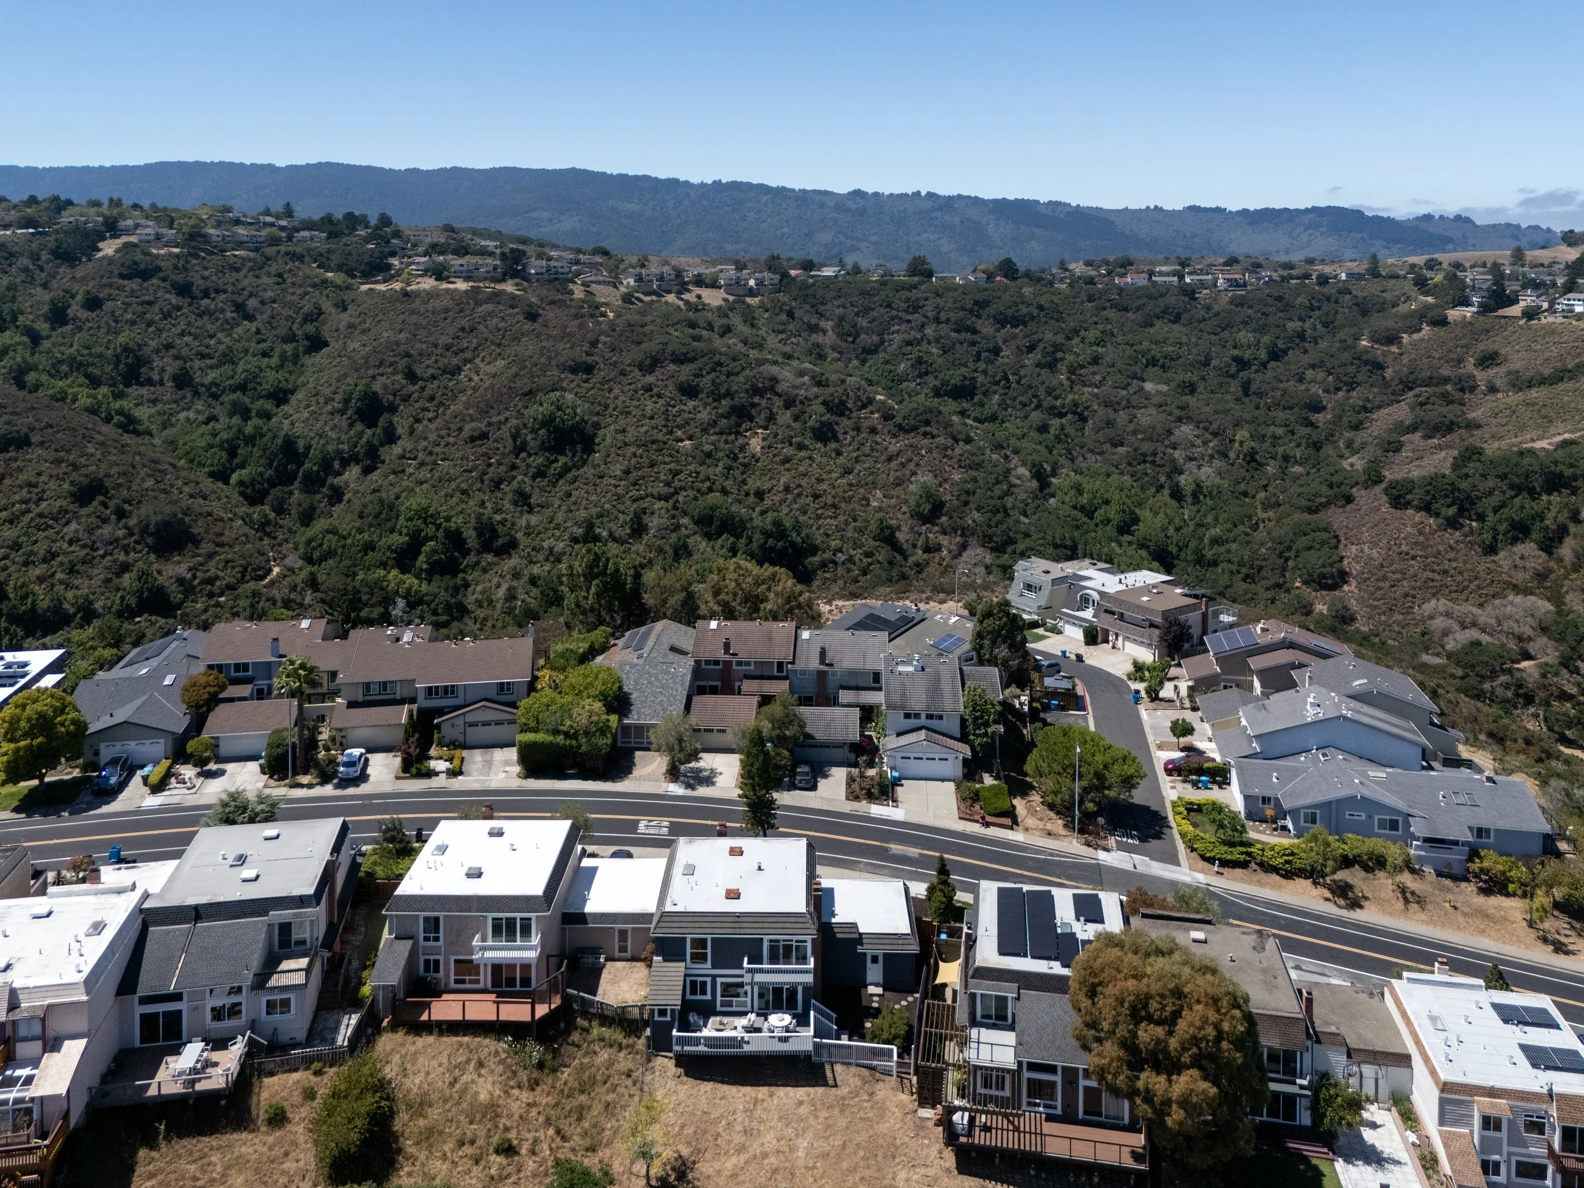
Expansive entertaining deck with a convenient storage closet and breathtaking panoramic views stretching from the Bay to the San Francisco skyline
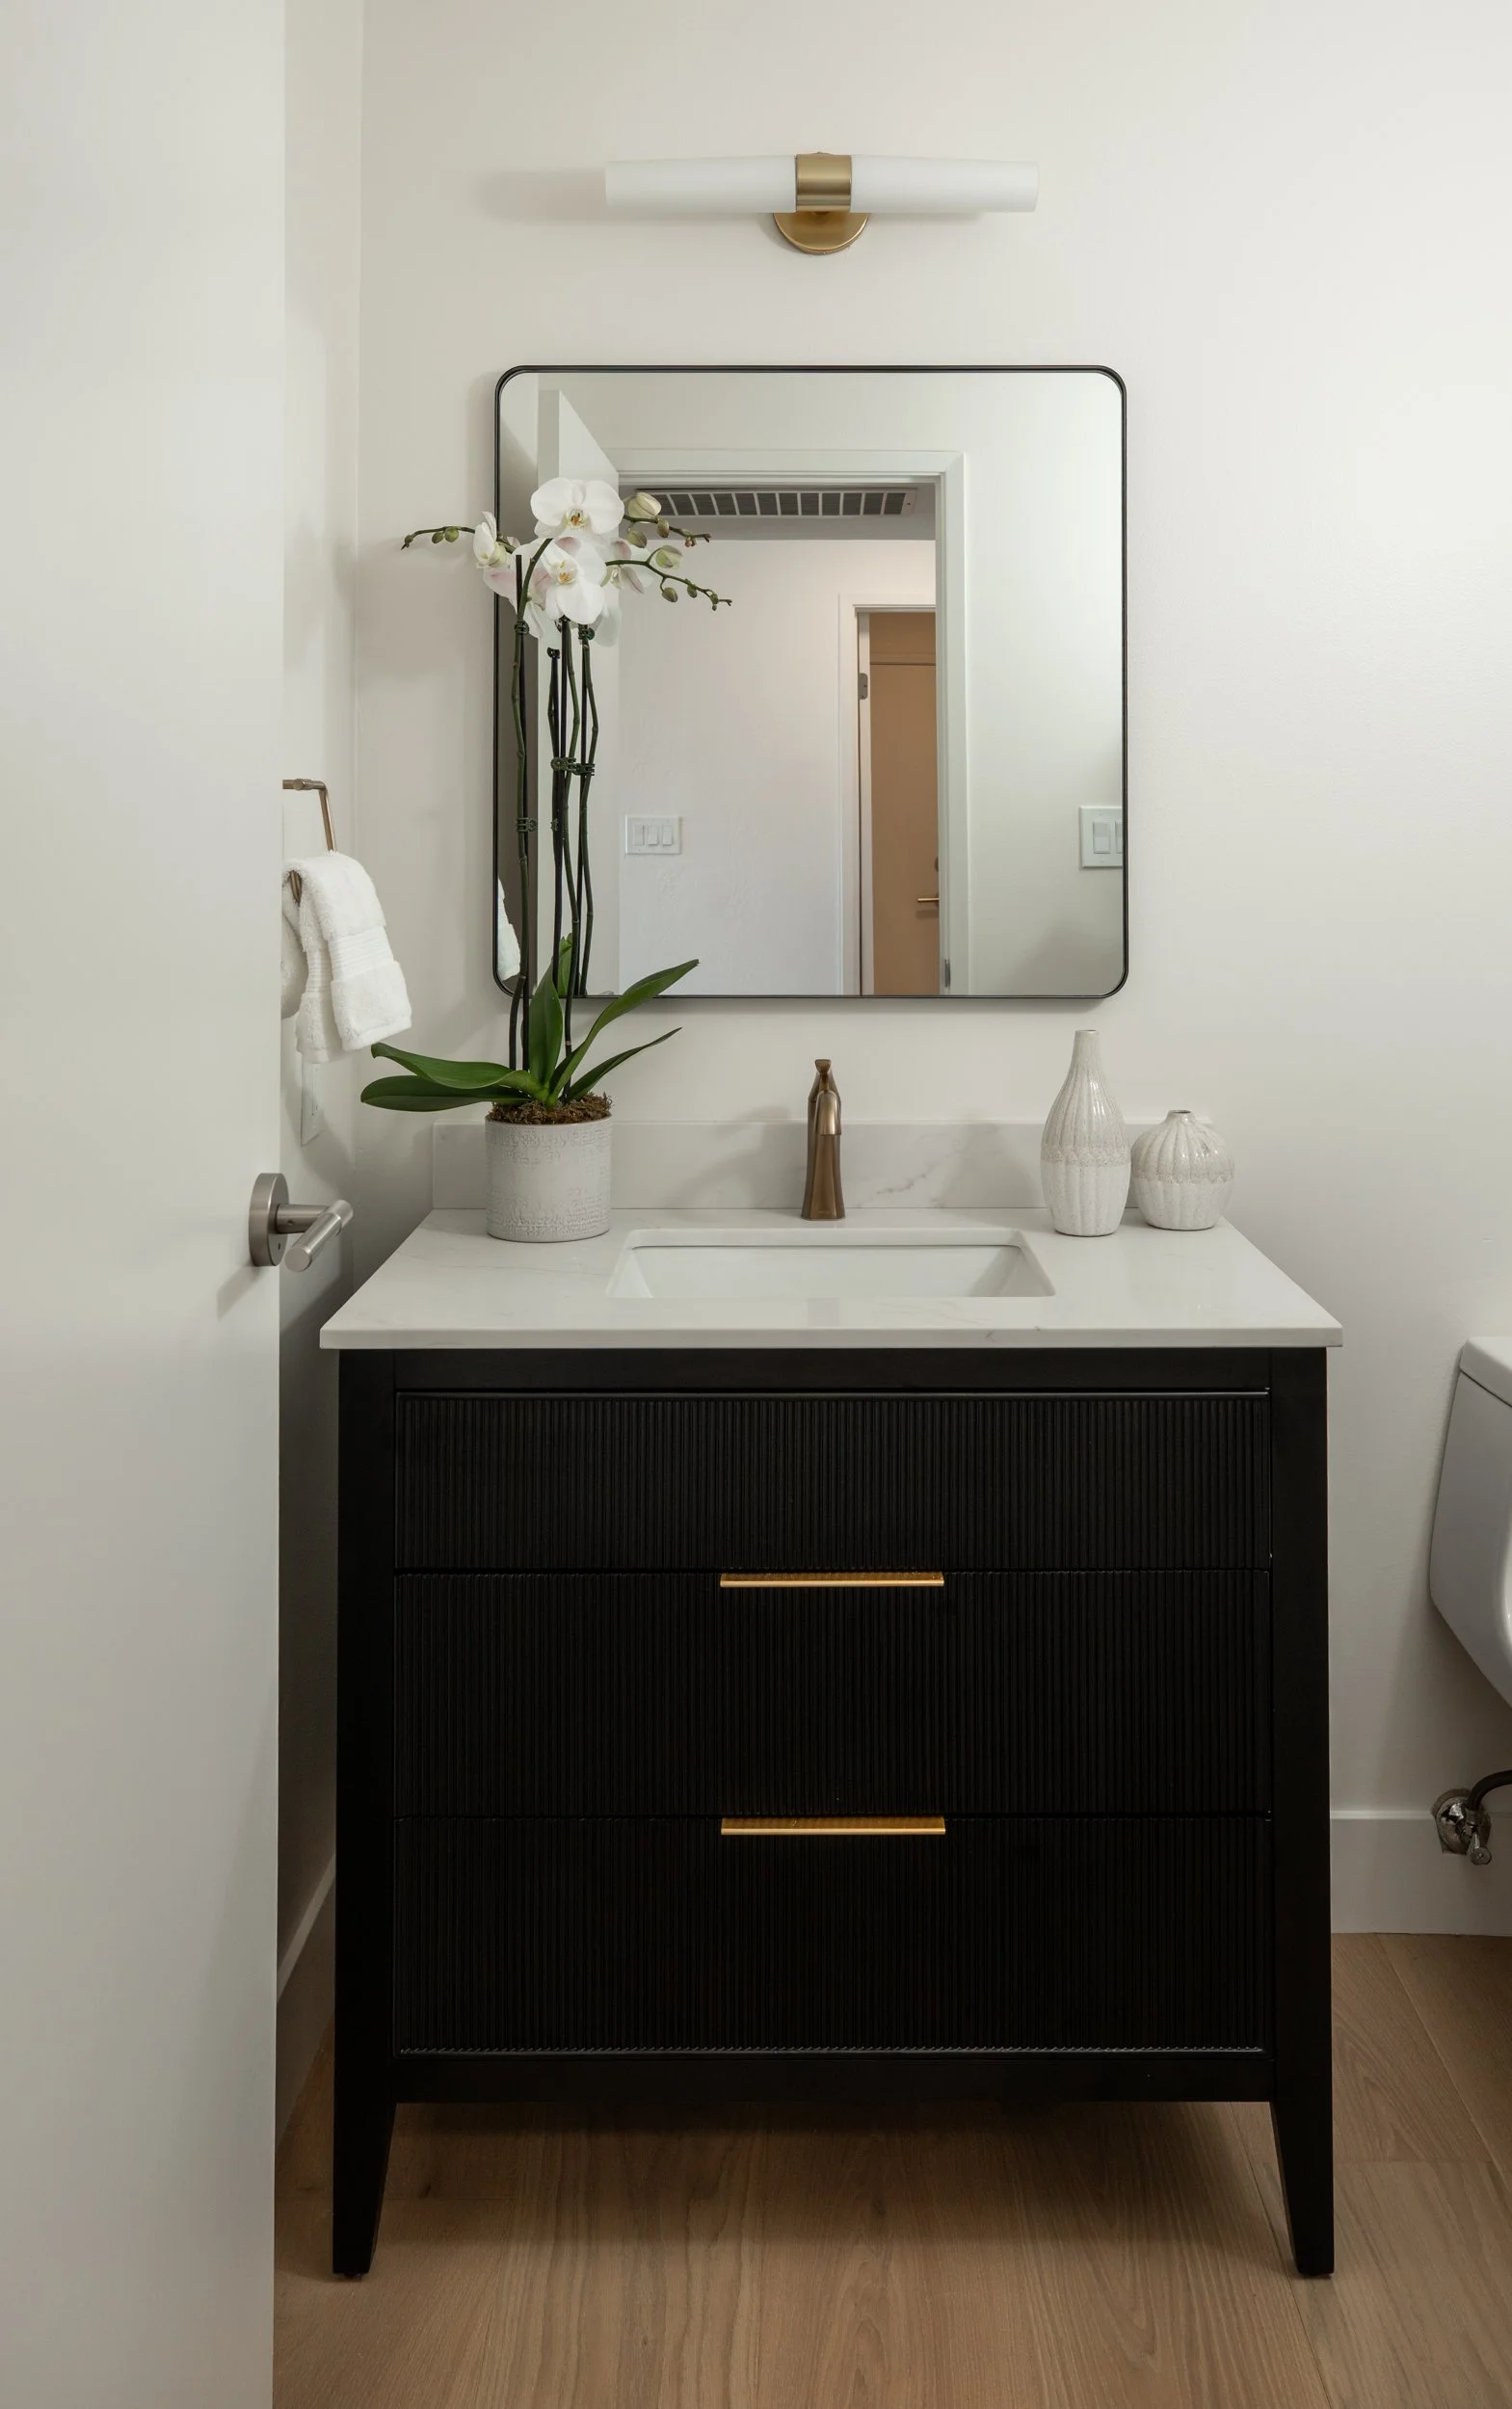
Elegantly remodeled powder room conveniently located on the main living level
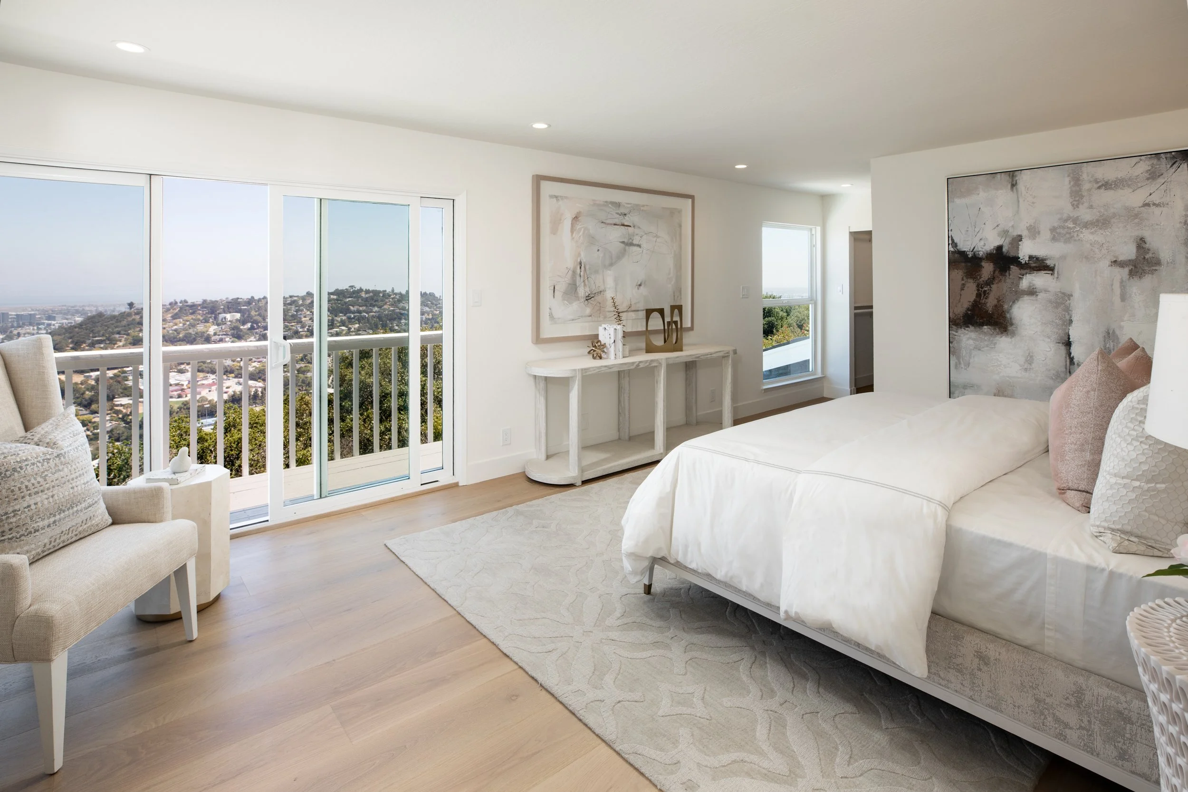
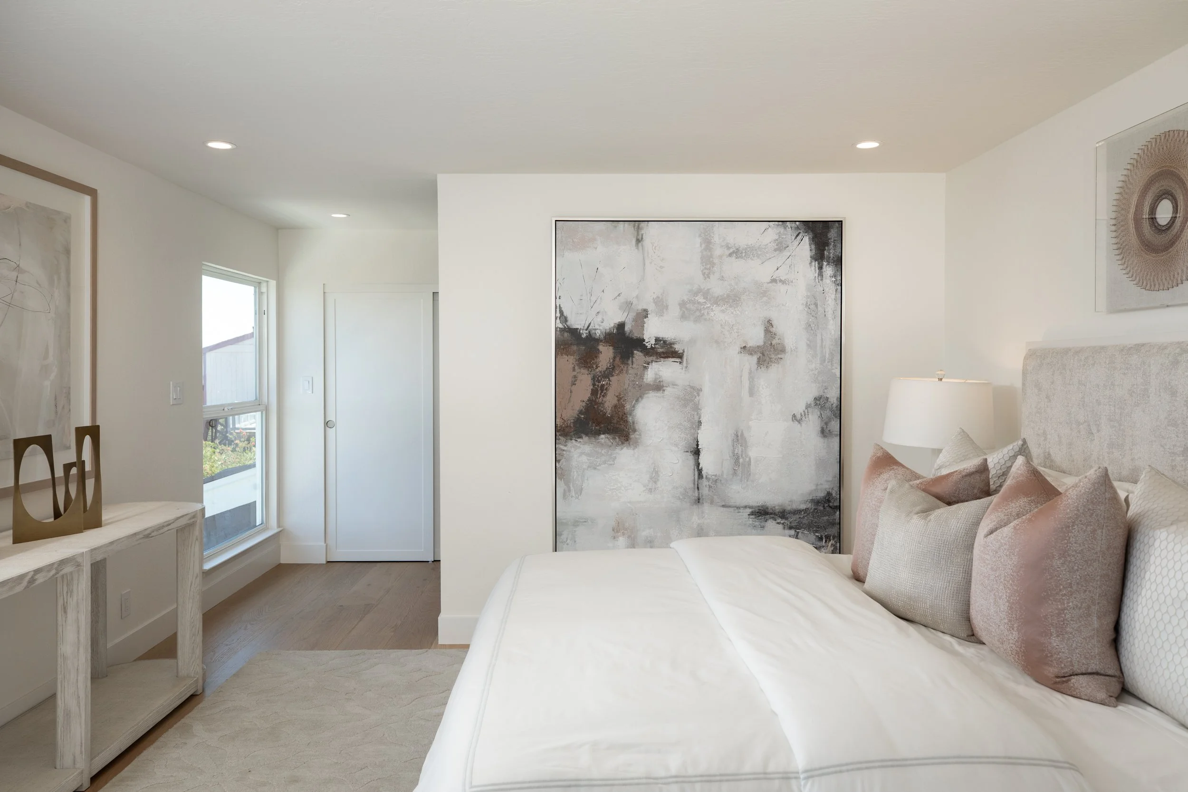
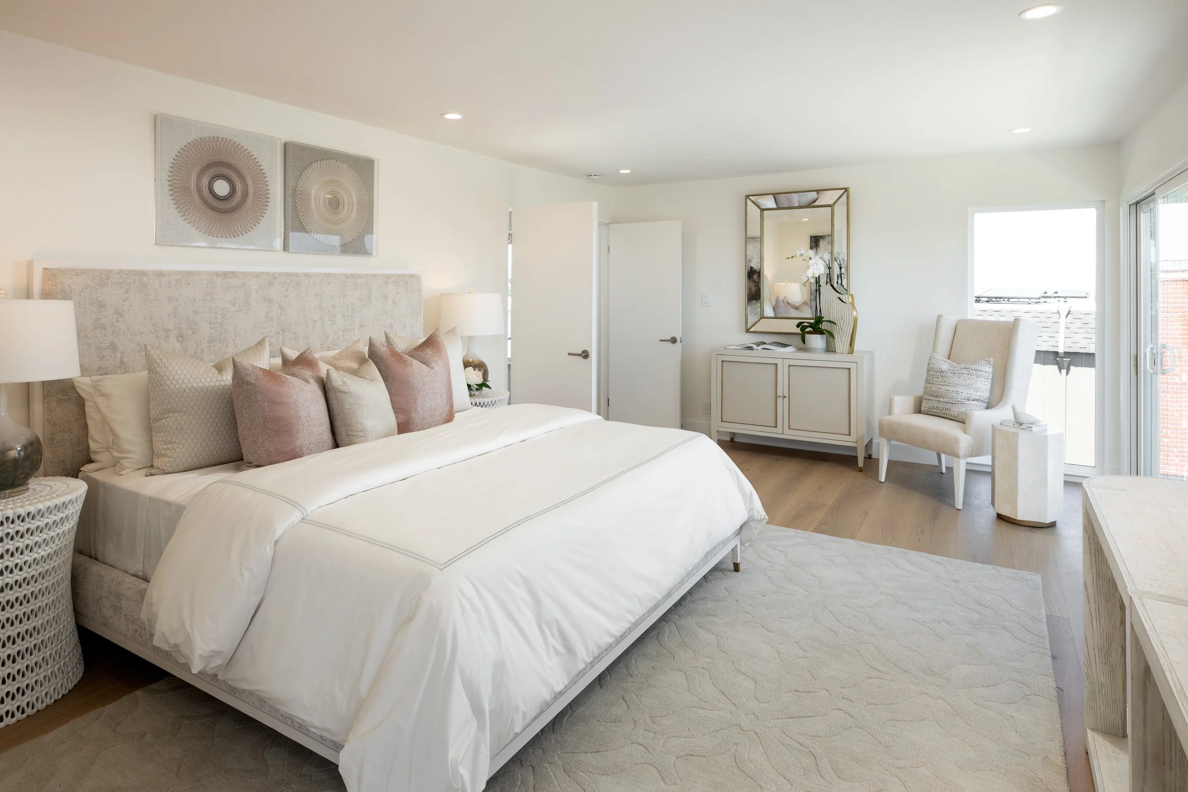
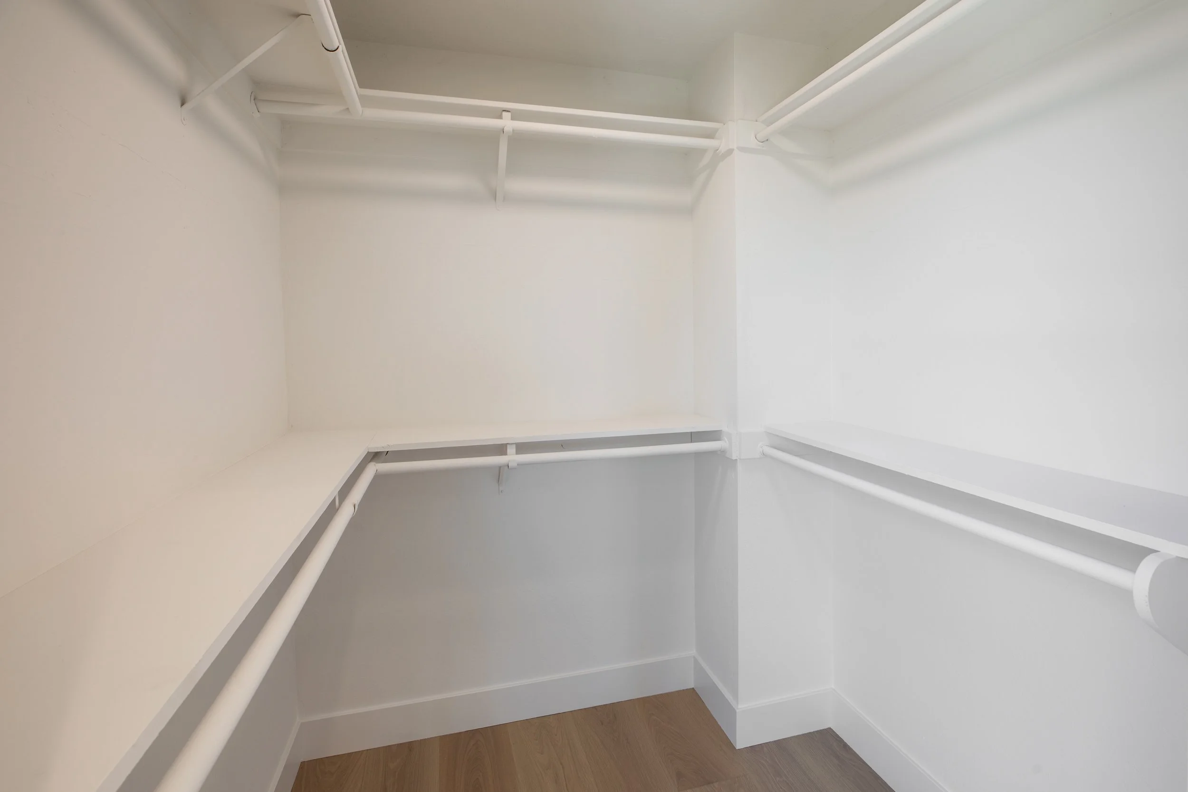
Serene primary suite featuring a private balcony, walk-in closet, and spectacular panoramic Bay and city views
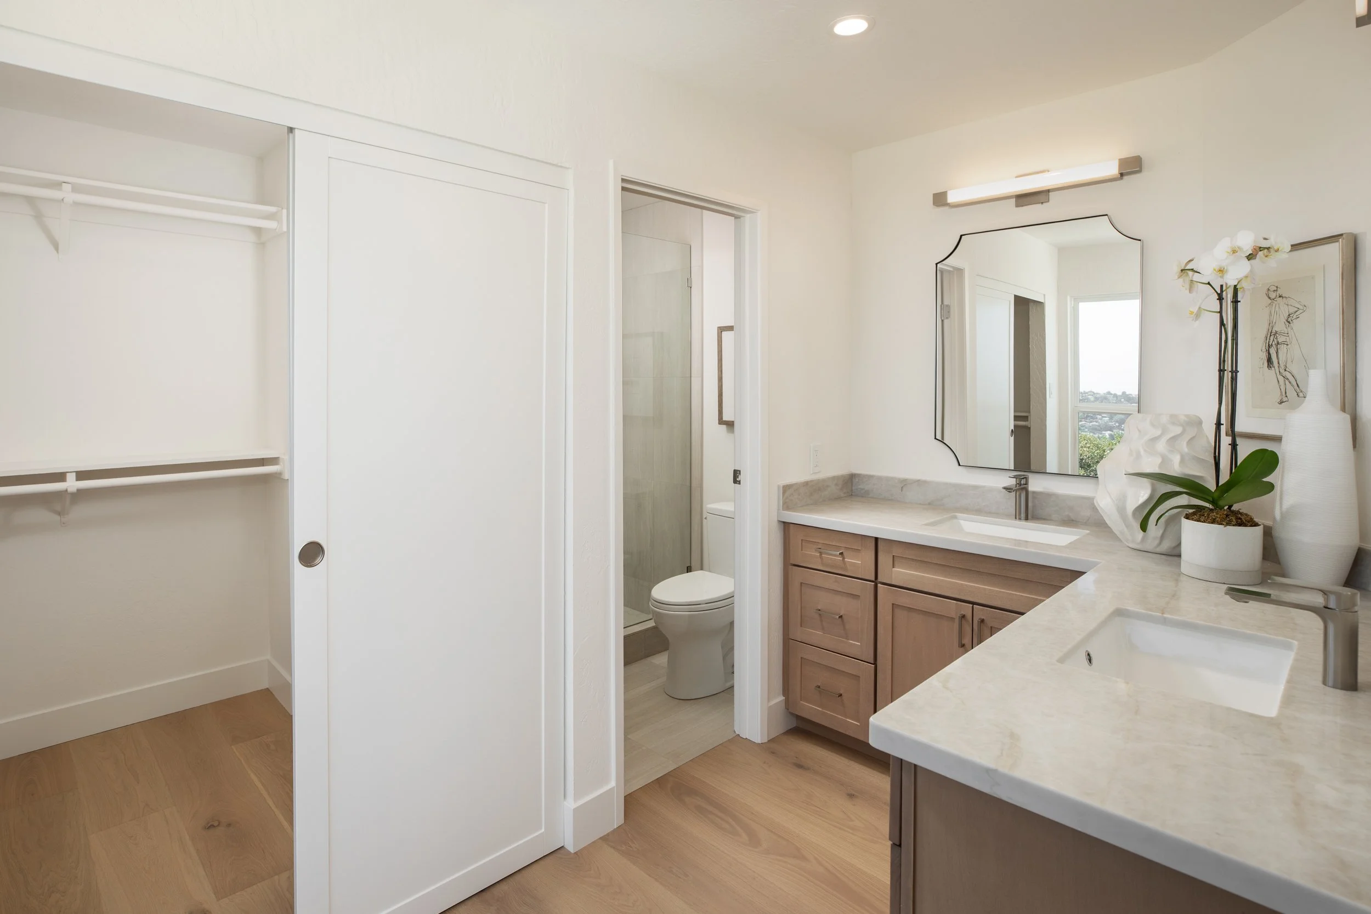
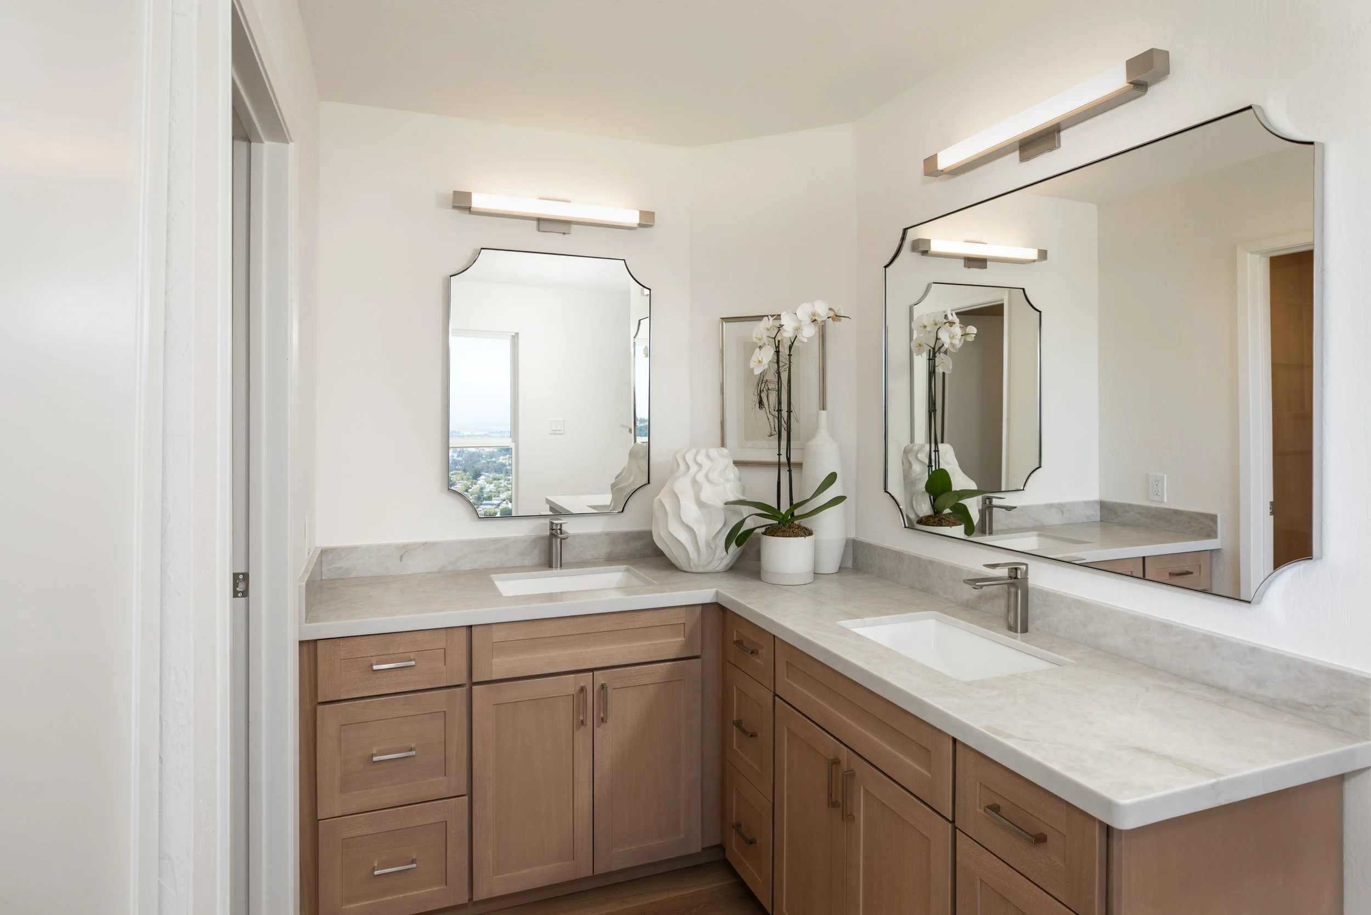
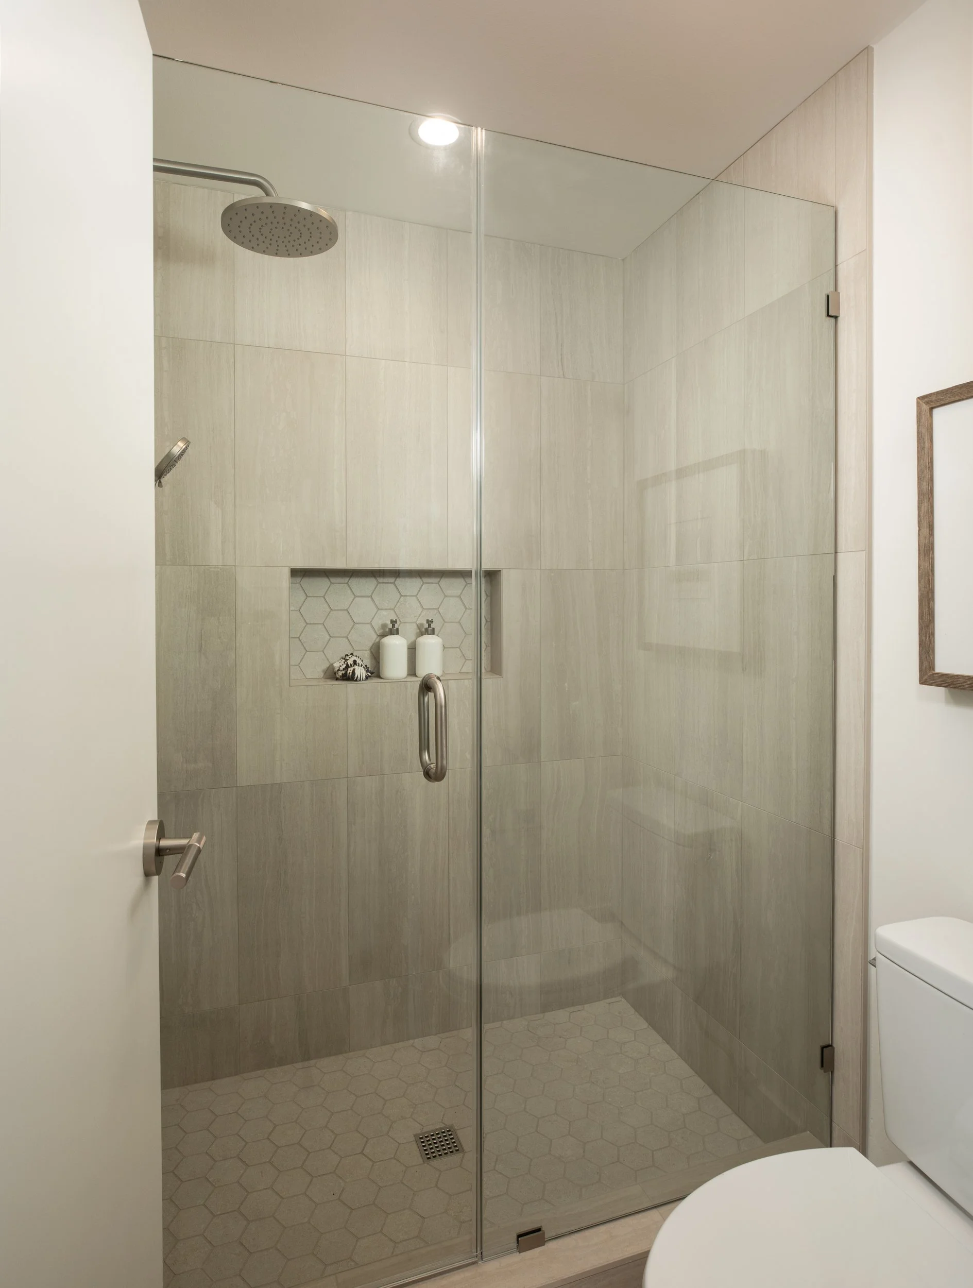
Luxurious primary bathroom featuring a dual-sink vanity with Taj Mahal quartz countertops, oversized frameless glass shower with designer ceramic tile, decorative niche, rain shower head, handheld shower wand, and premium finishes throughout
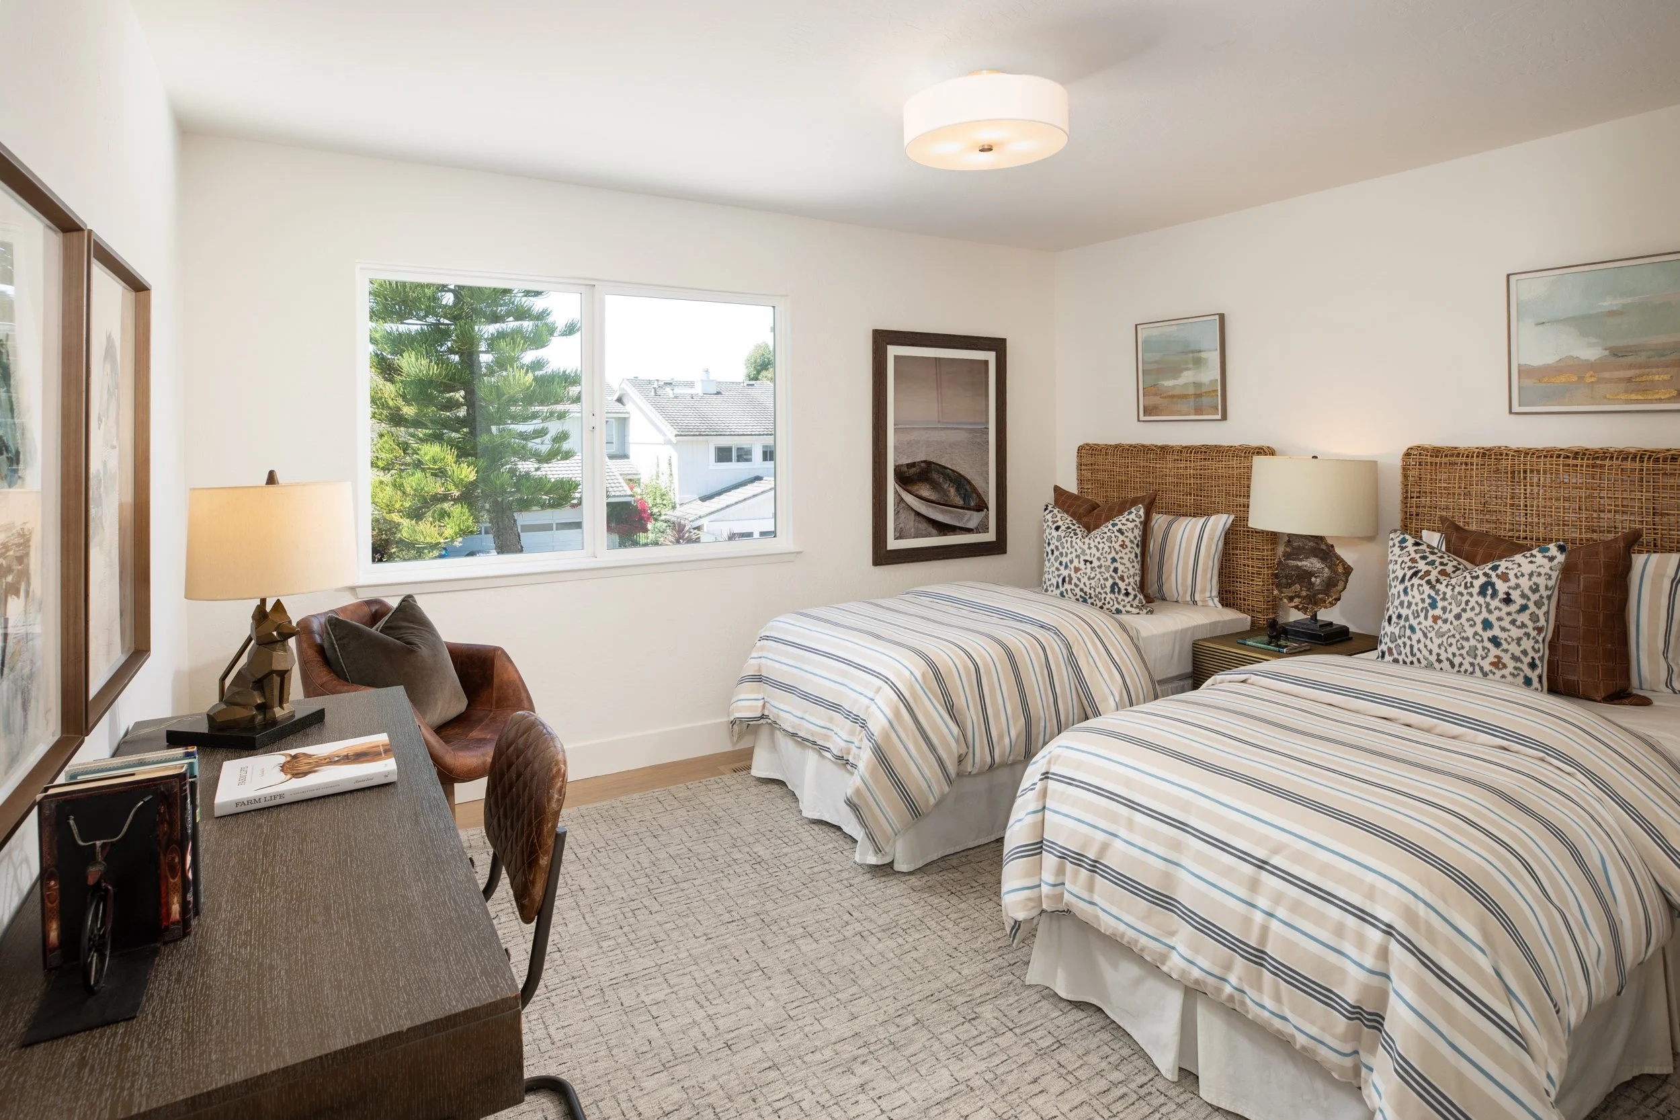
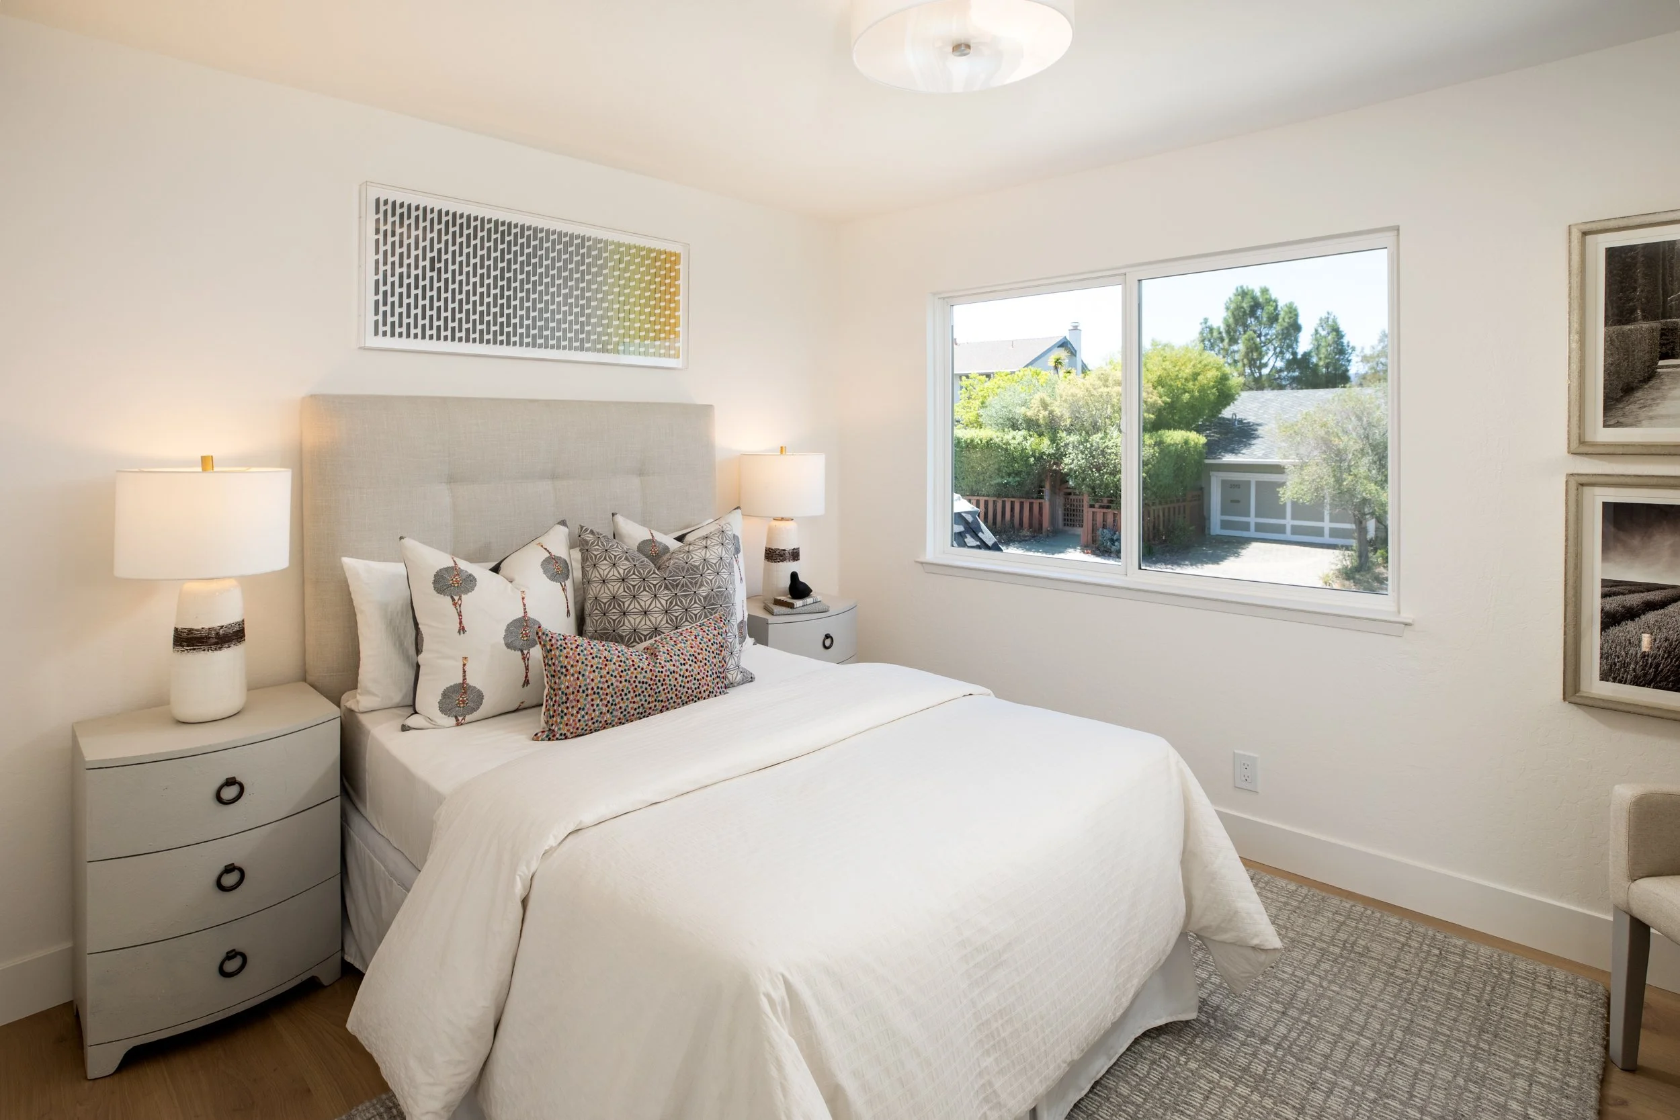
Two additional spacious bedrooms, each offering generous closet space and abundant natural light
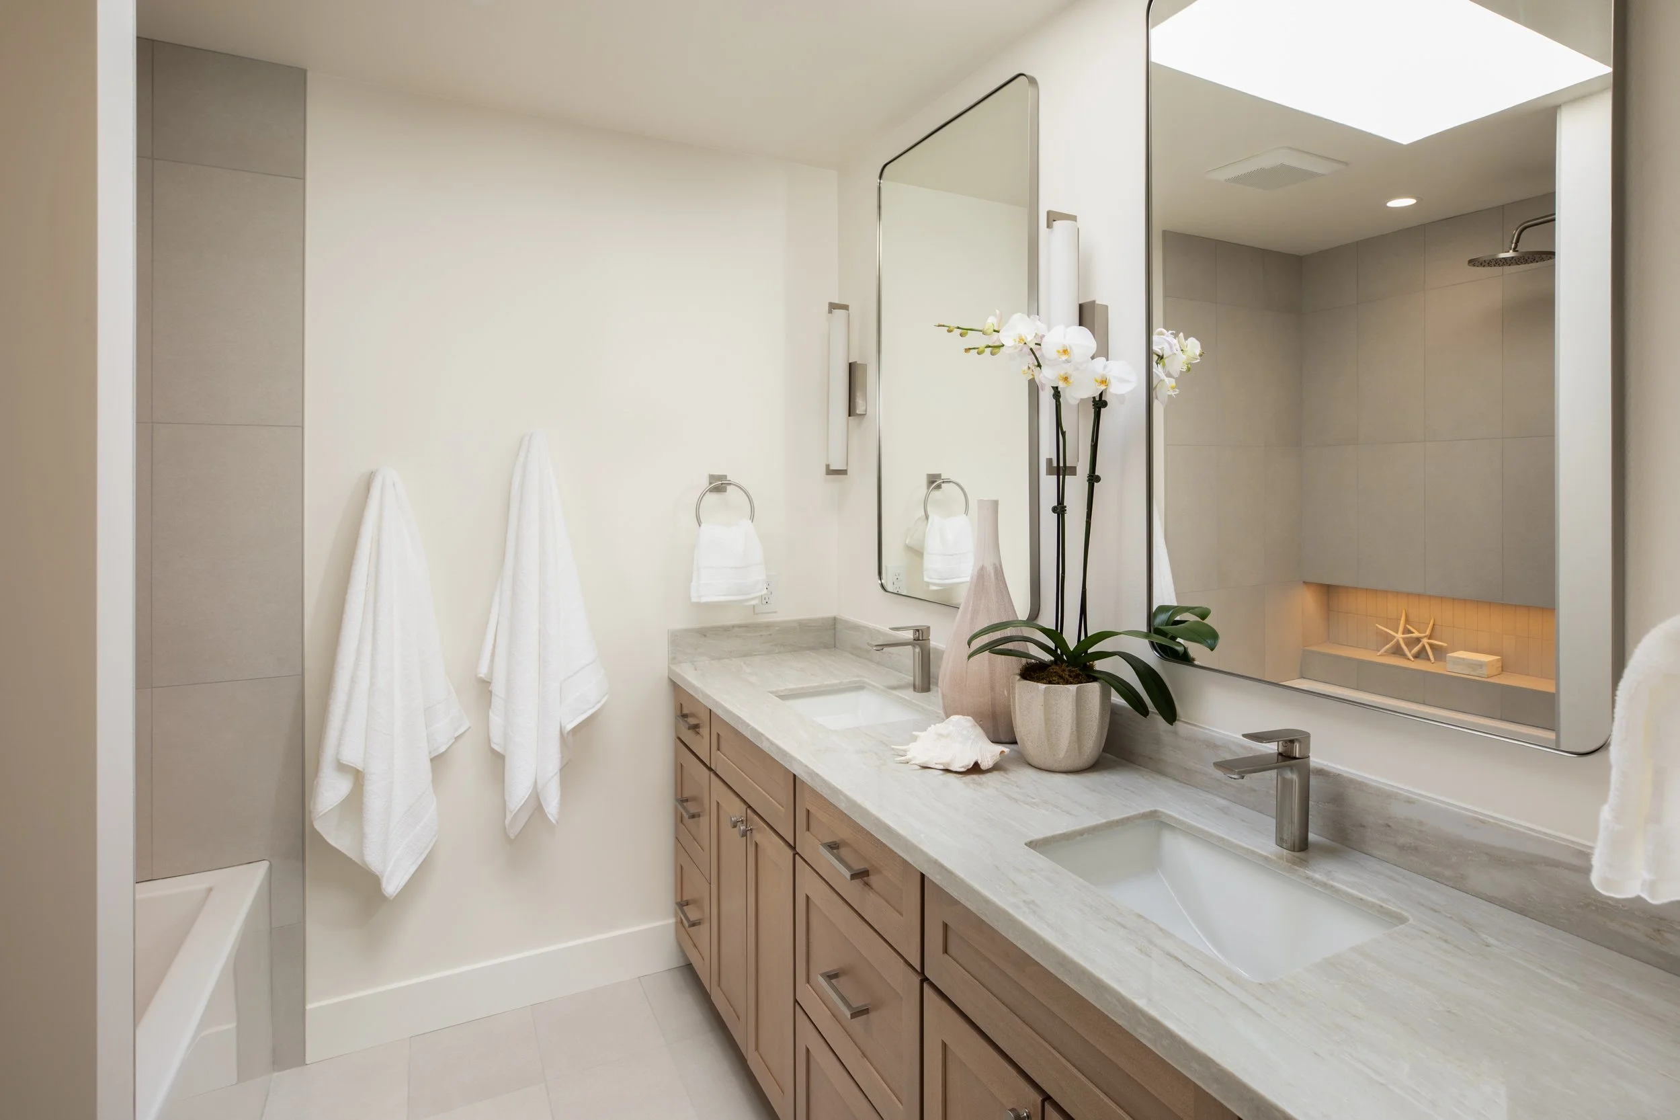
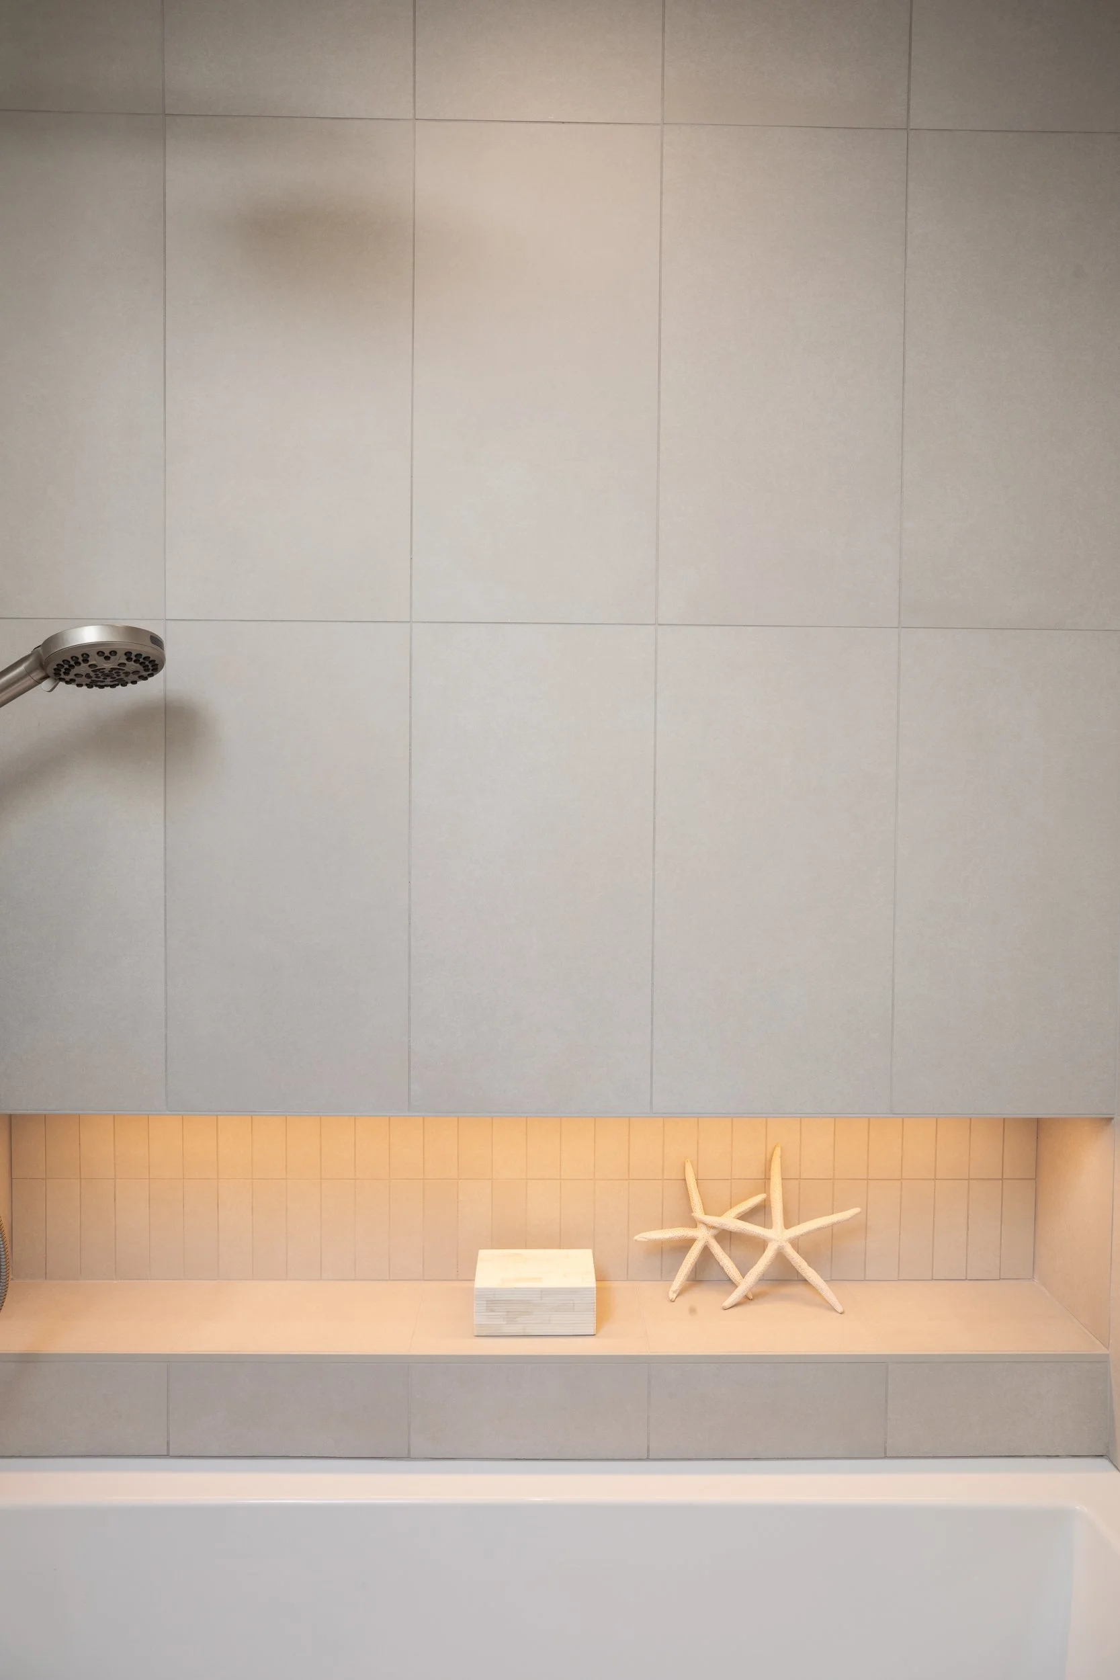
Beautifully remodeled hall bathroom featuring a dual-sink vanity, oversized mirrors with designer sconces, skylight, deep soaking tub with shower, and an illuminated decorative niche
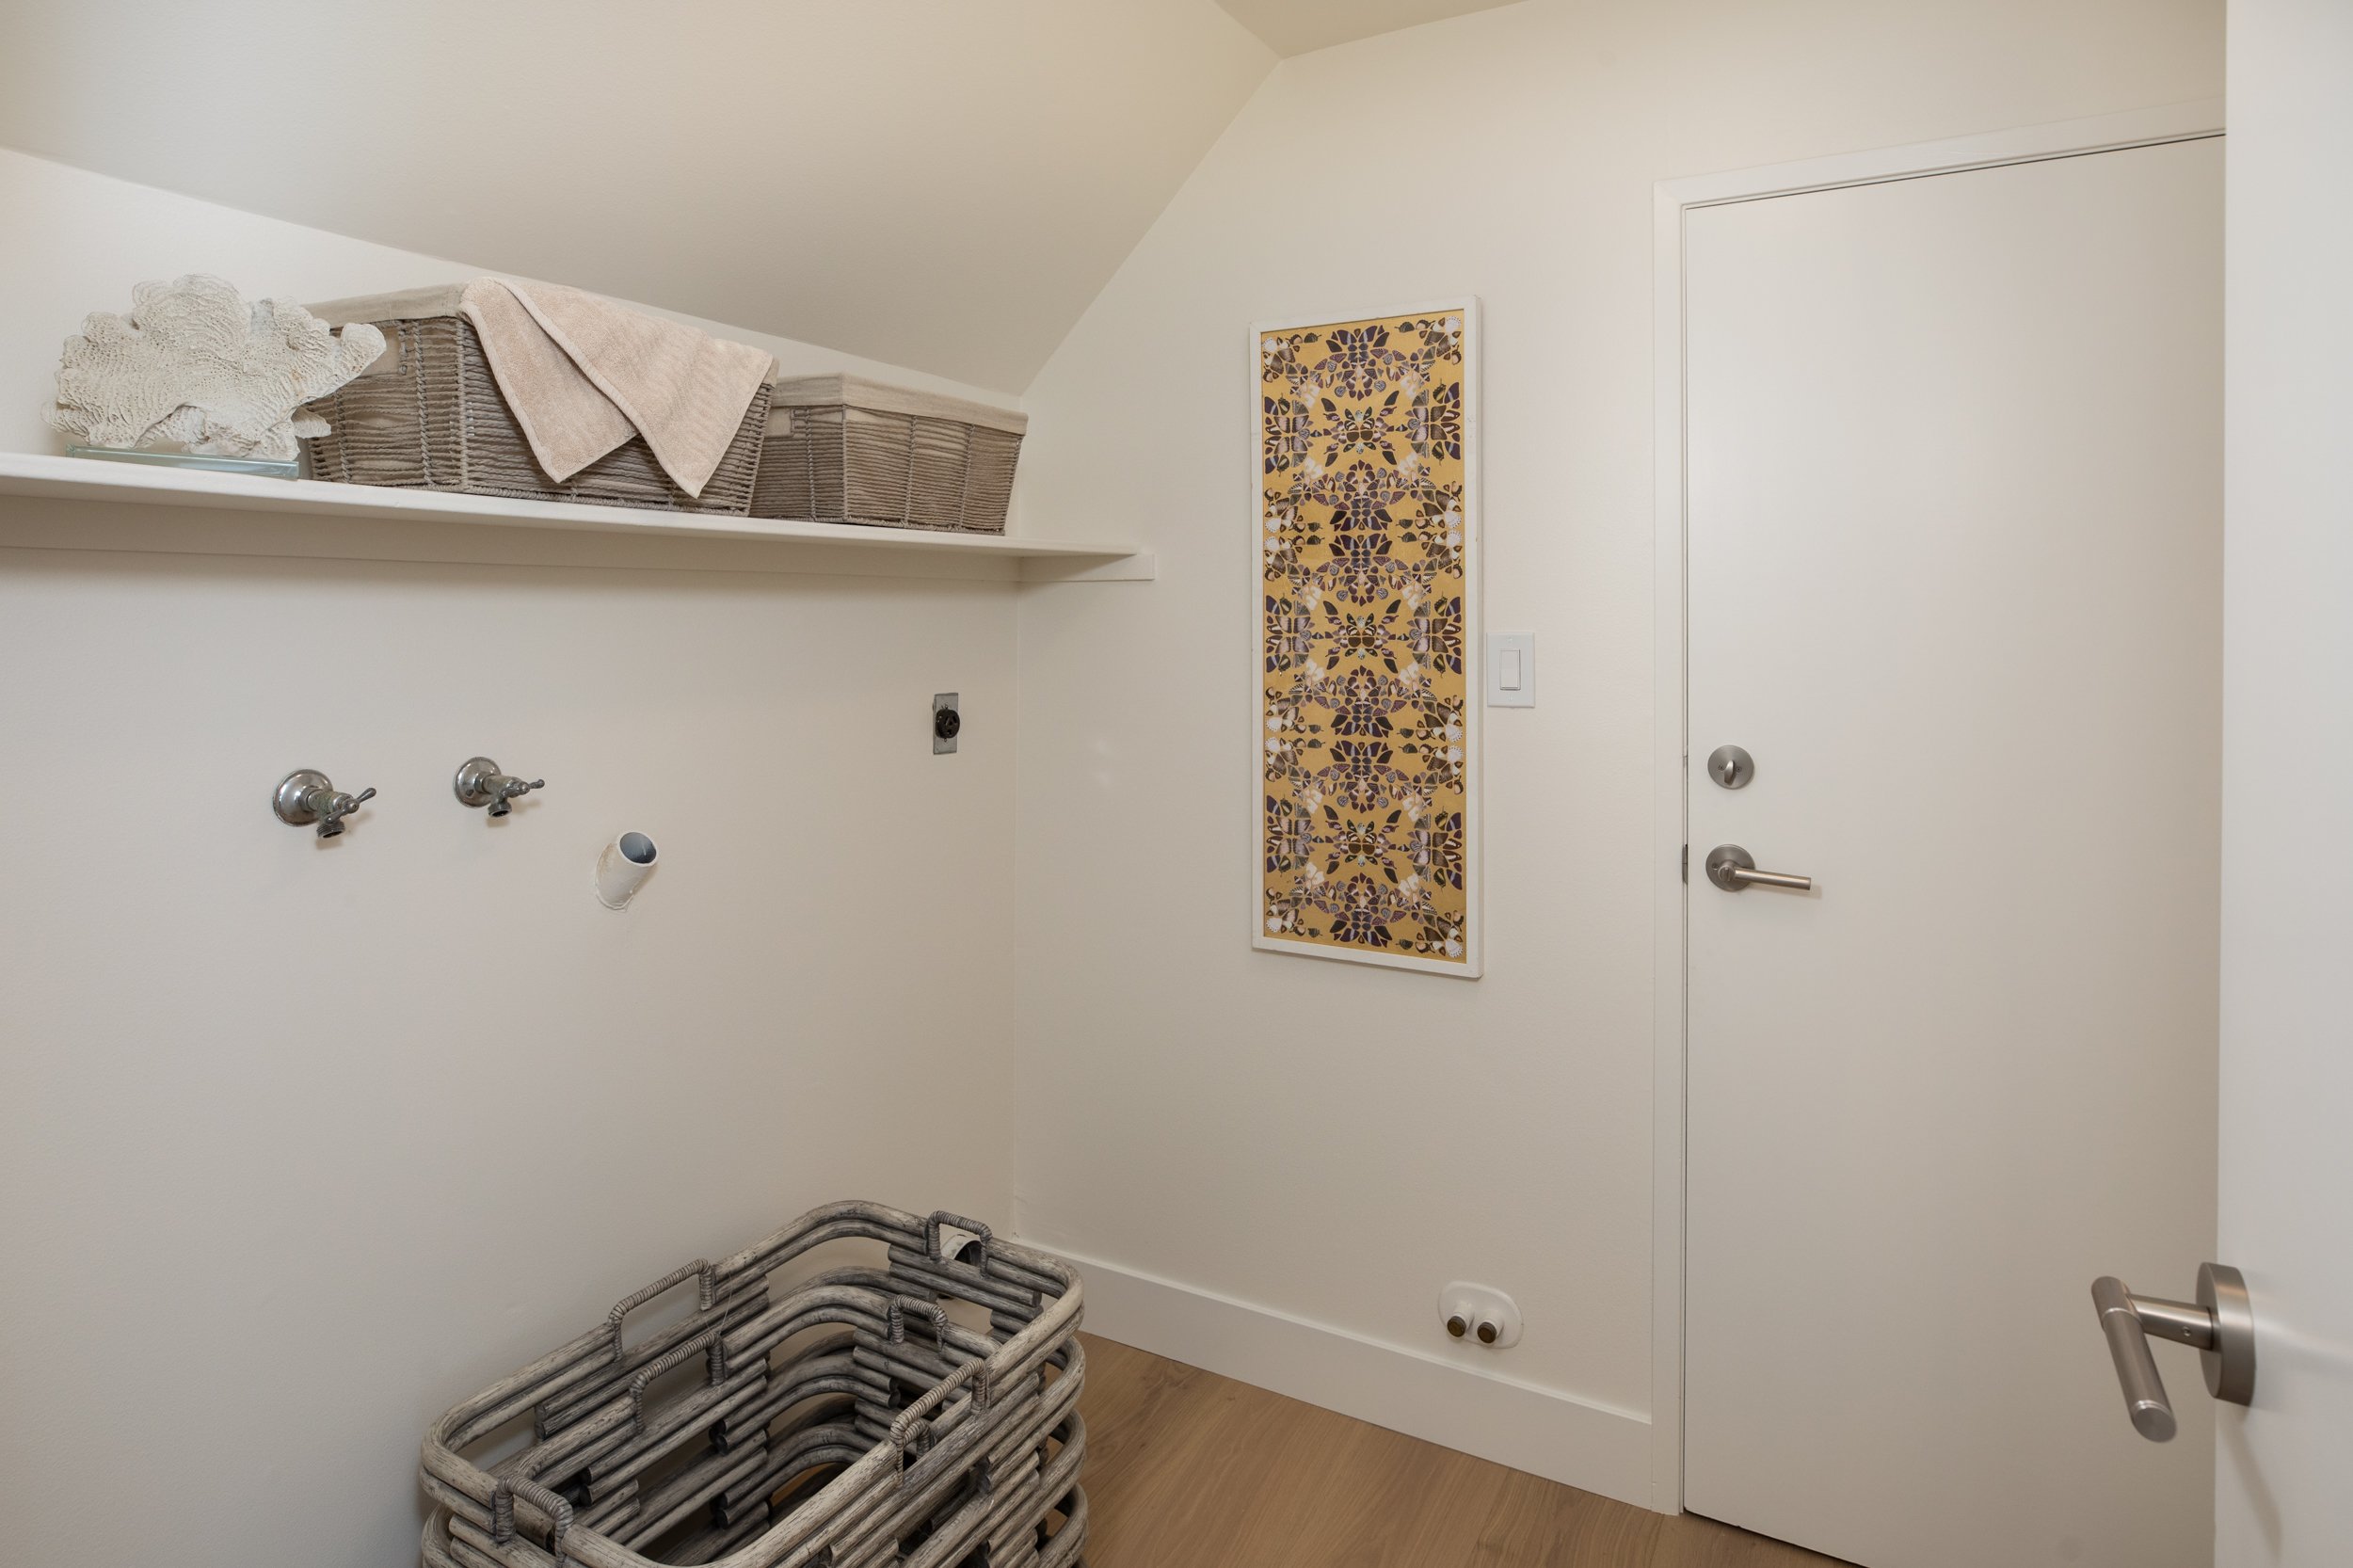
Convenient interior laundry room
Attached two-car garage with direct access to the backyard
Extensive updates include European wide-plank white oak flooring, recessed LED lighting, designer light fixtures, dual-pane windows, and designer-selected contemporary finishes throughout
Served by highly regarded Belmont schools: Cipriani Elementary (K–5), Ralston Intermediate (6–8), and Carlmont High School (9–12) (Buyer to verify eligibility.)
Offered at $2,298,000
Gallery

Floor Plan
Belmont
California